damn. Interior Design

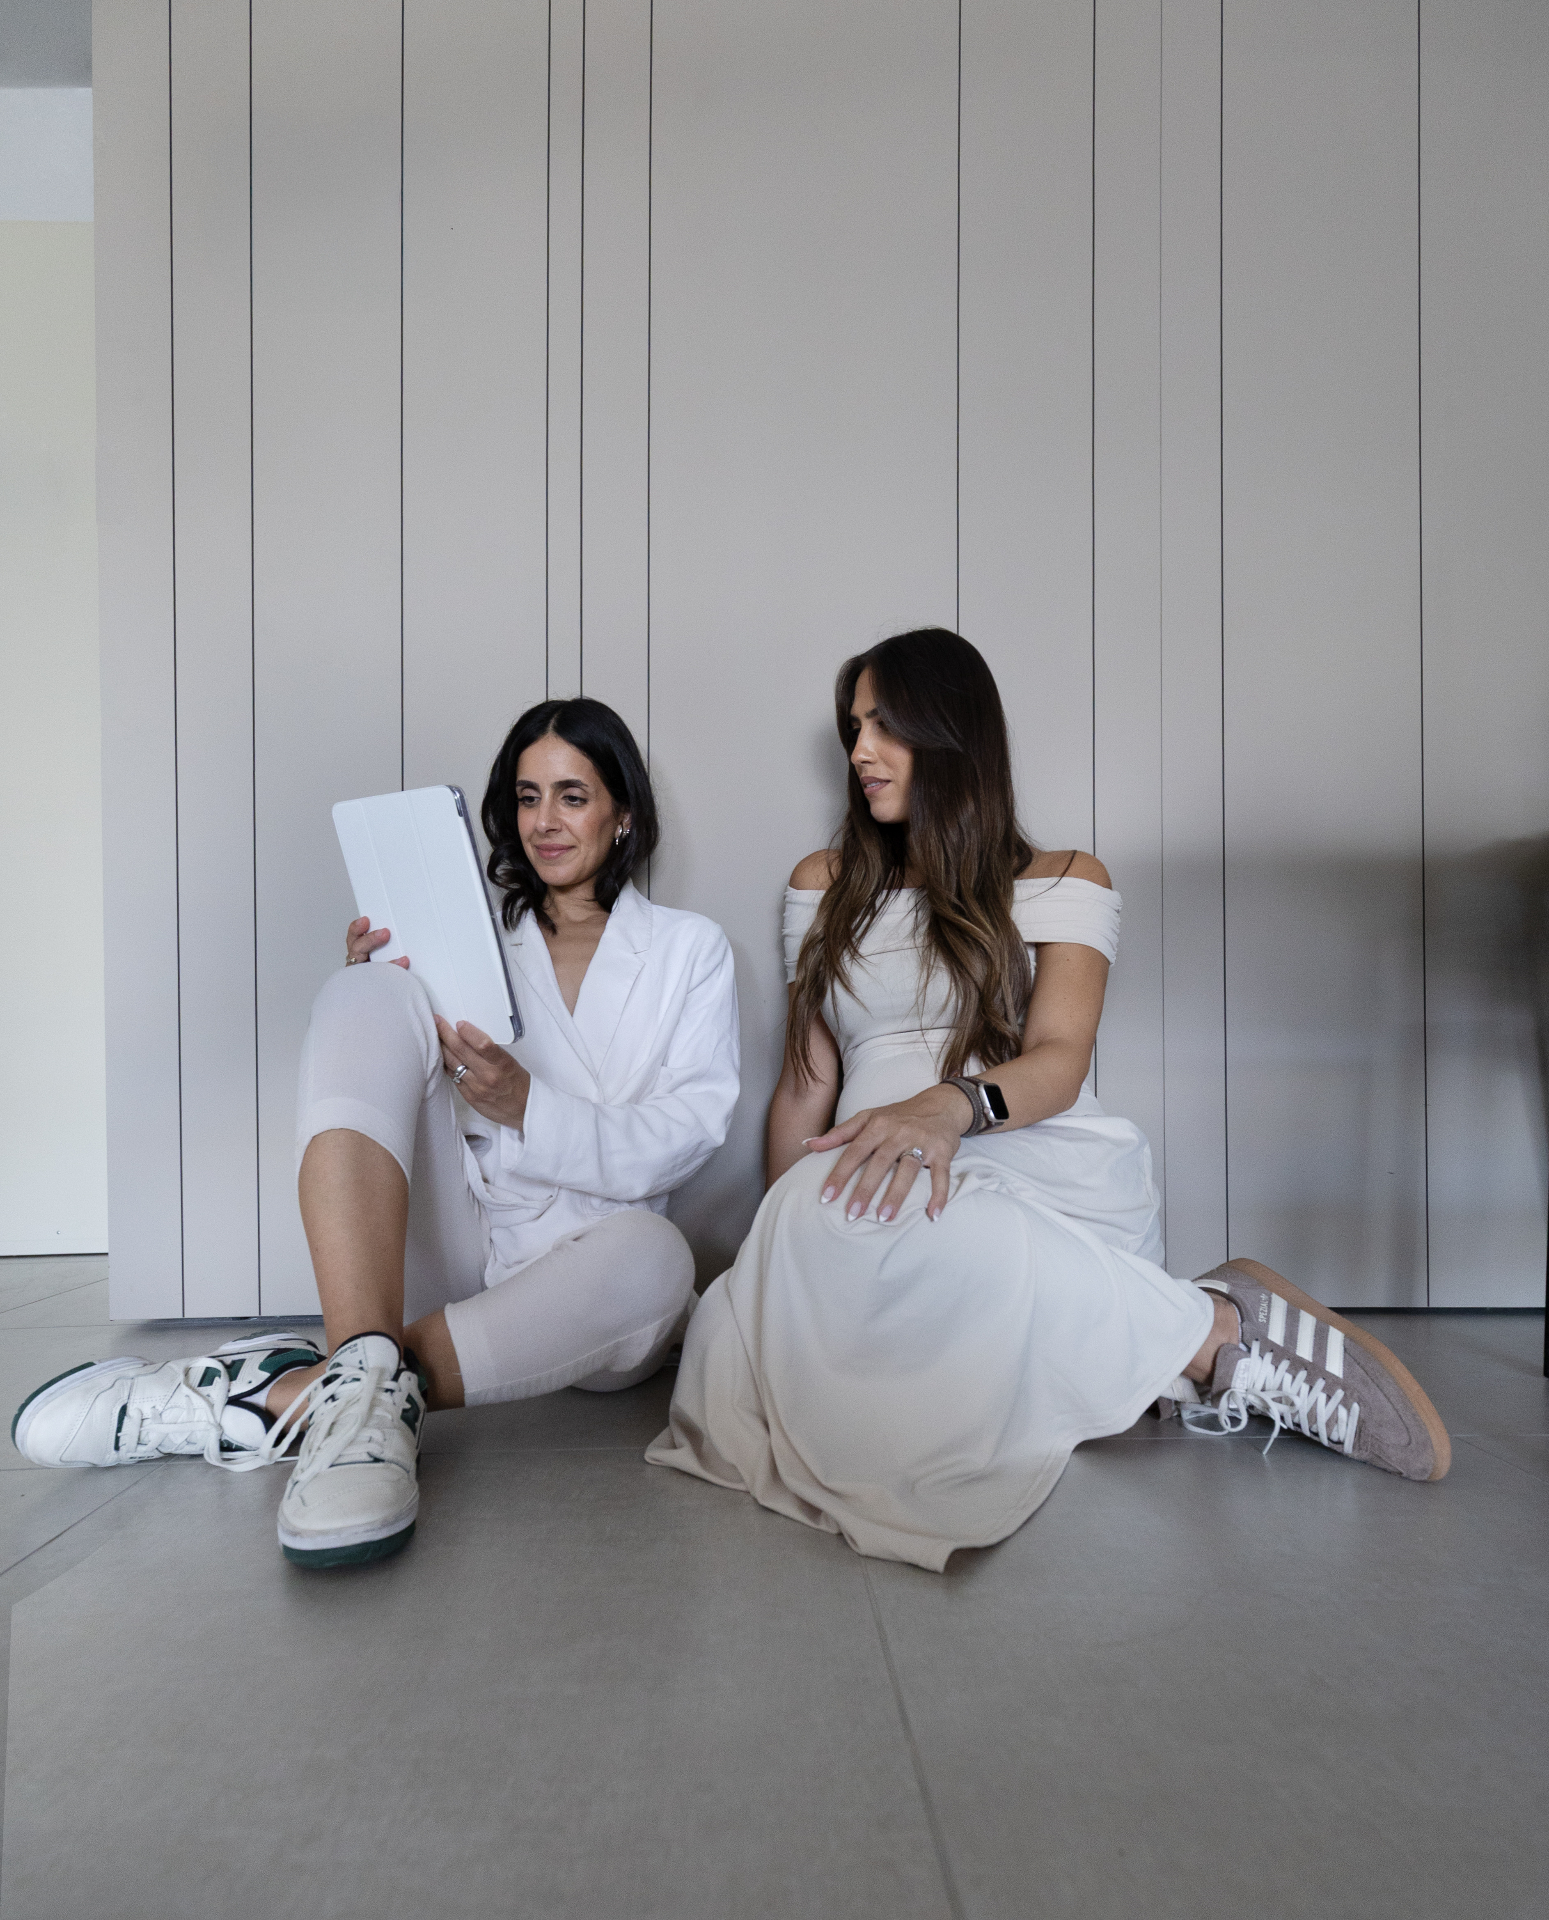 Mayan-KimDaniel
About Us
We are Daniel and Mayan-Kim.
We founded damn studio in 2023, backed by over a decade of industry experience.
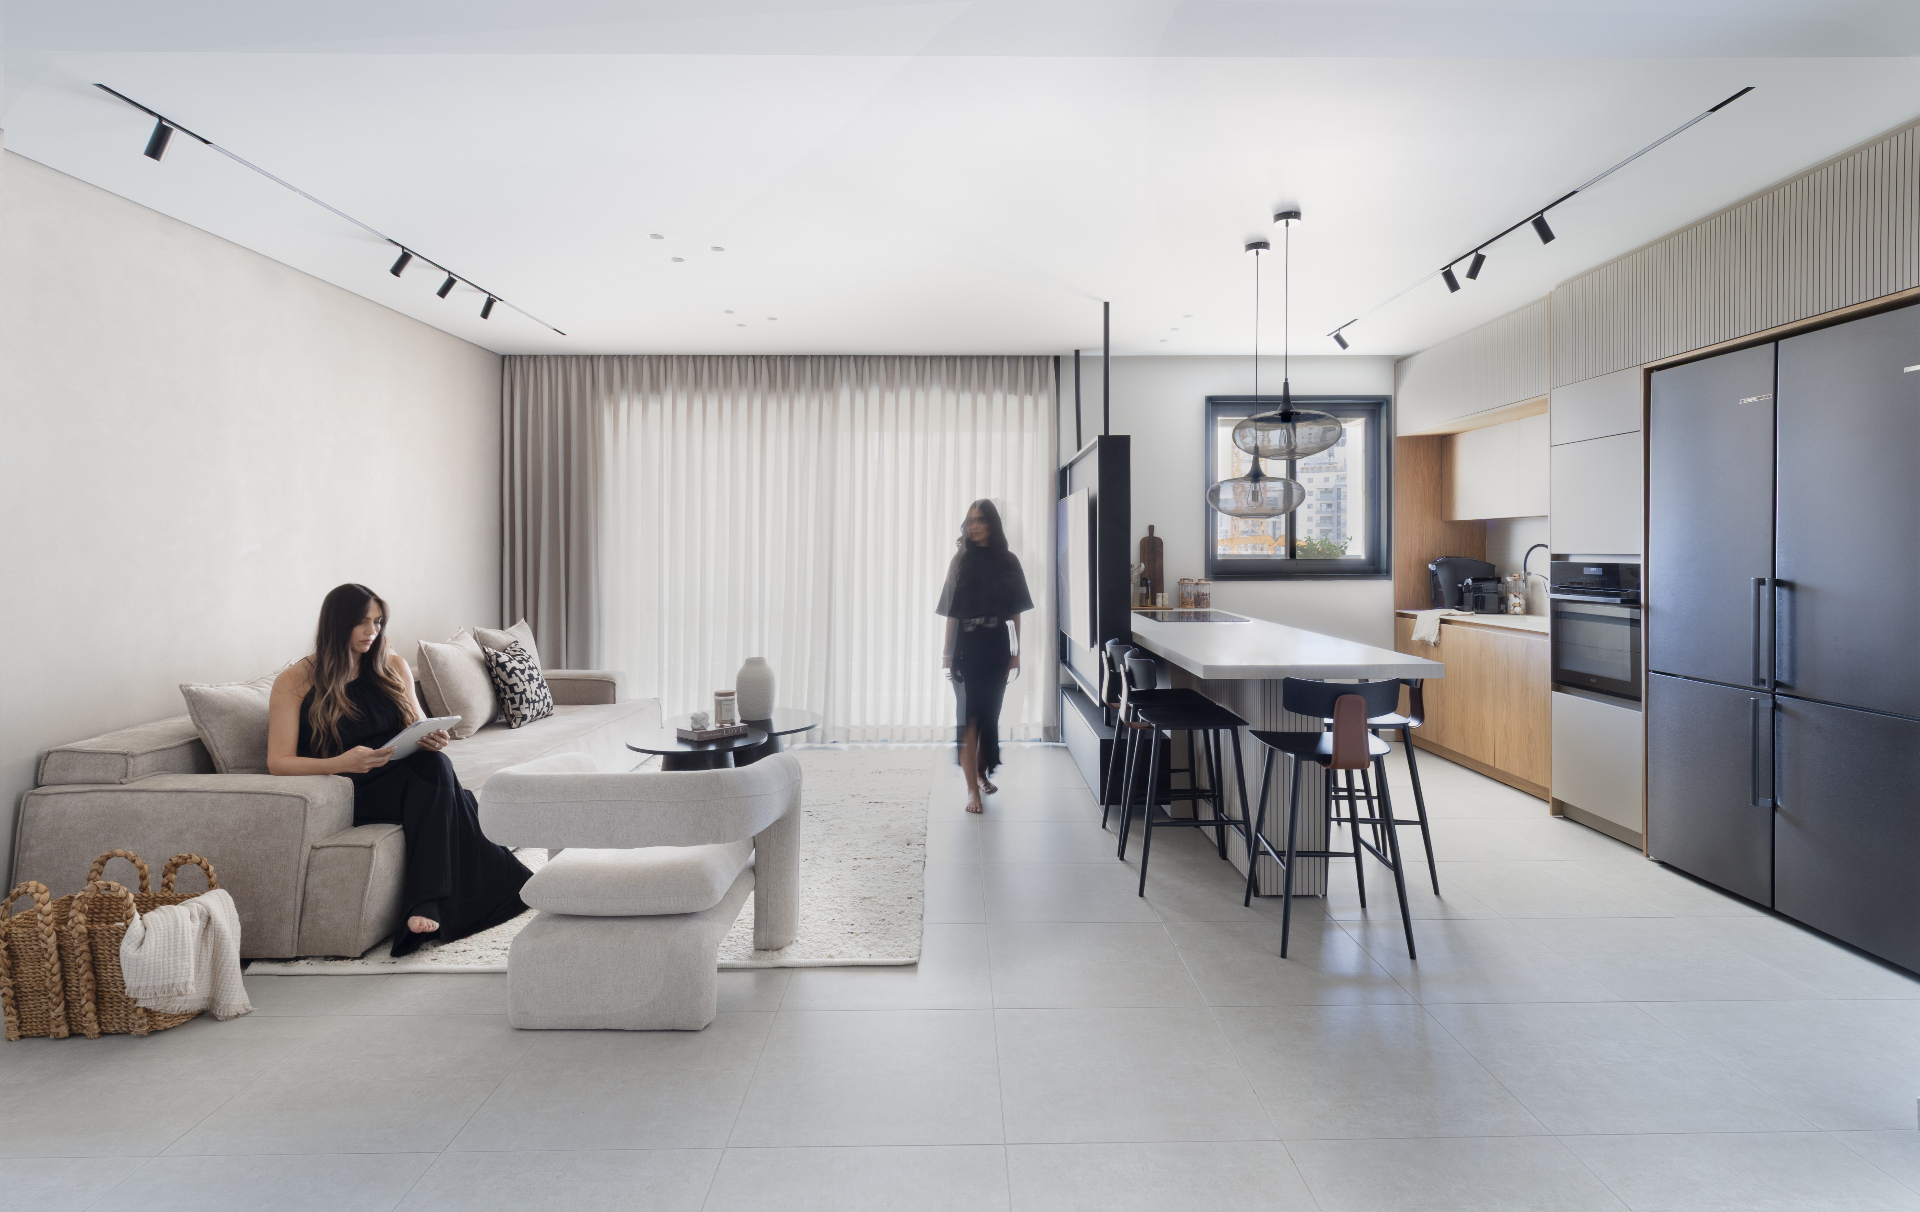
Our passion lies in designing both commercial and residential spaces. We focus on preserving the unique identity of each project, paying meticulous attention to the subtle details “that no one else sees,” and maintaining an uncompromising presence on-site with all partners involved.
Our process begins with tailored characterization and aligning expectations. We then move into detailed planning, precise material selection, and full supervision to ensure flawless execution. To deliver this, we combine our deep expertise with a network of top-tier professionals, ensuring the final result is truly worth the journey.
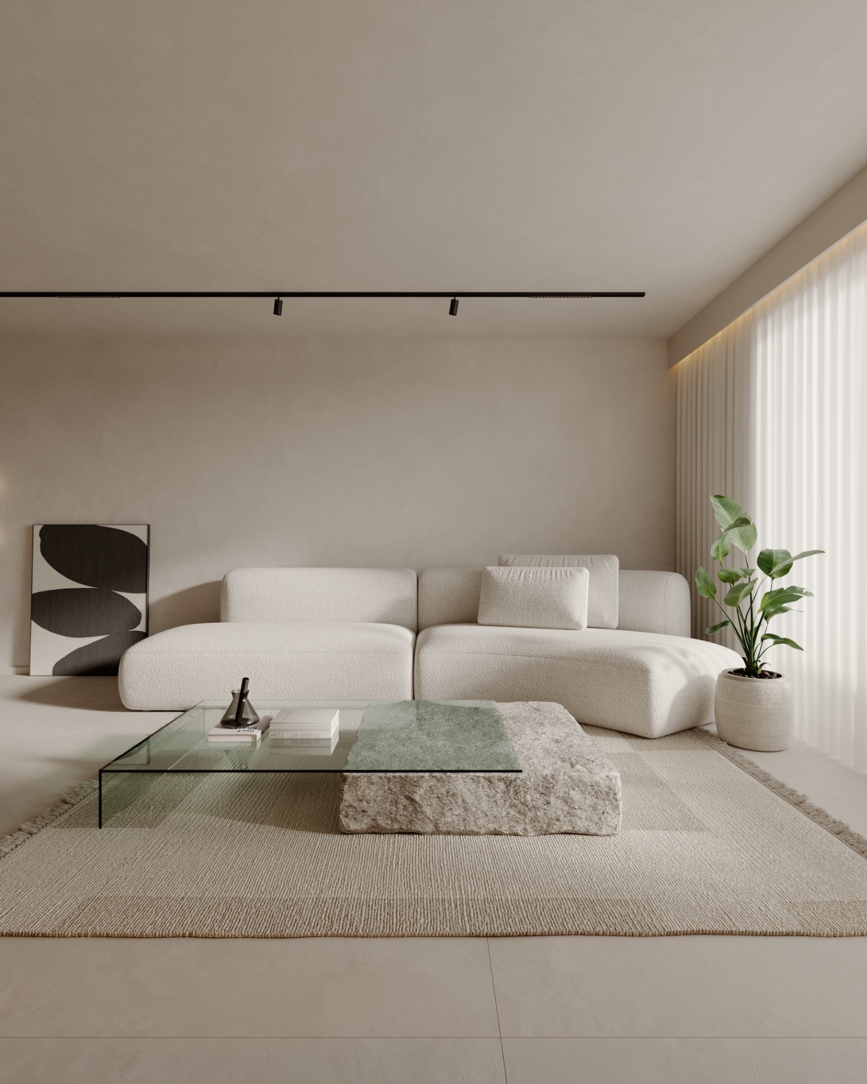
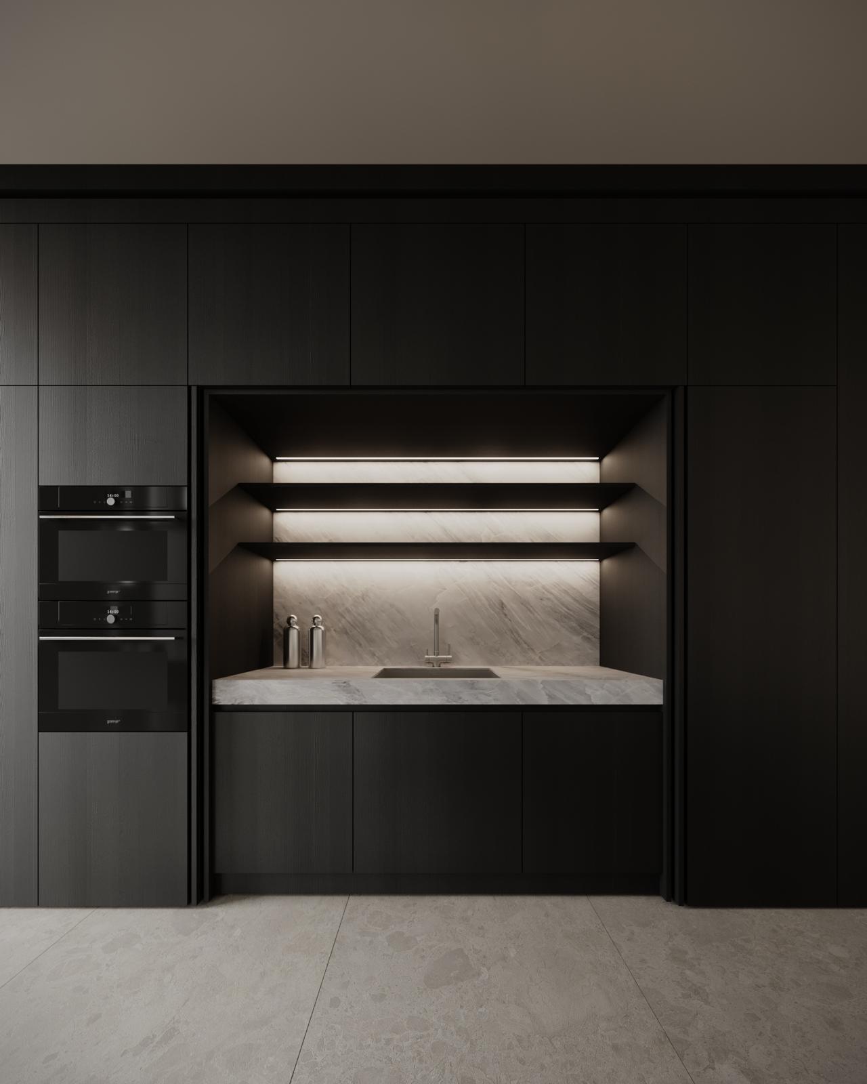
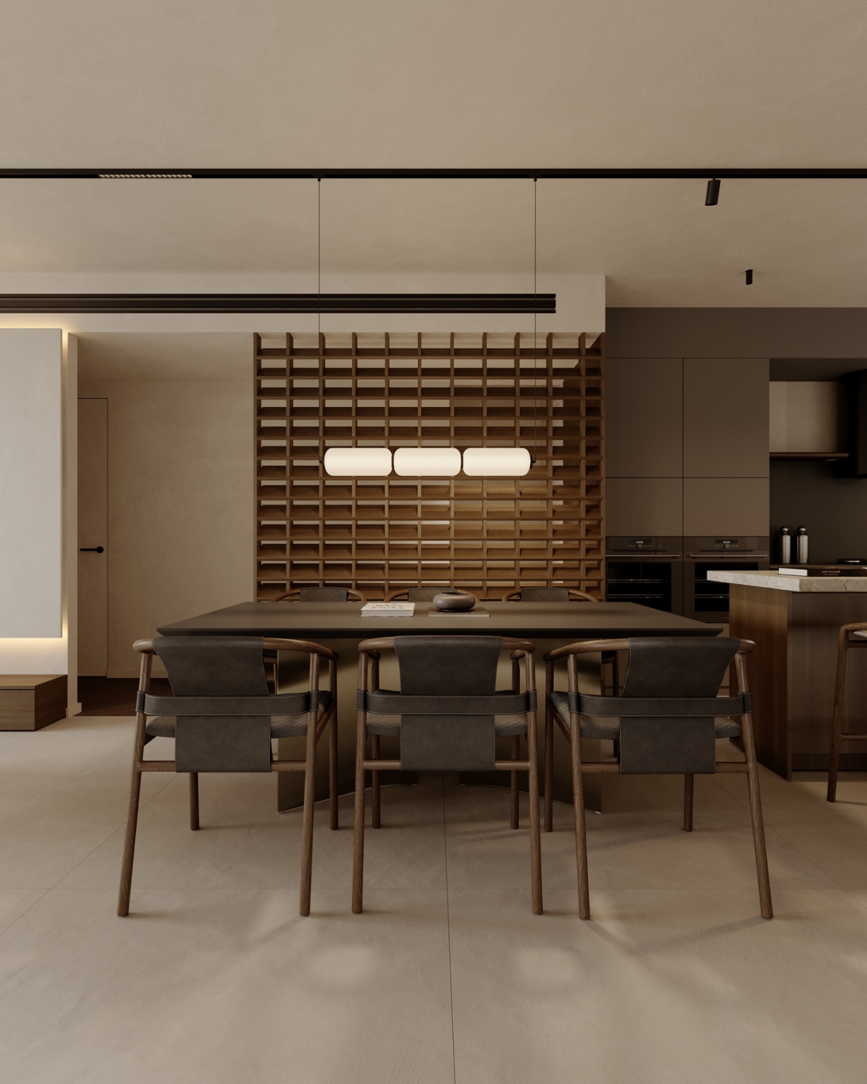
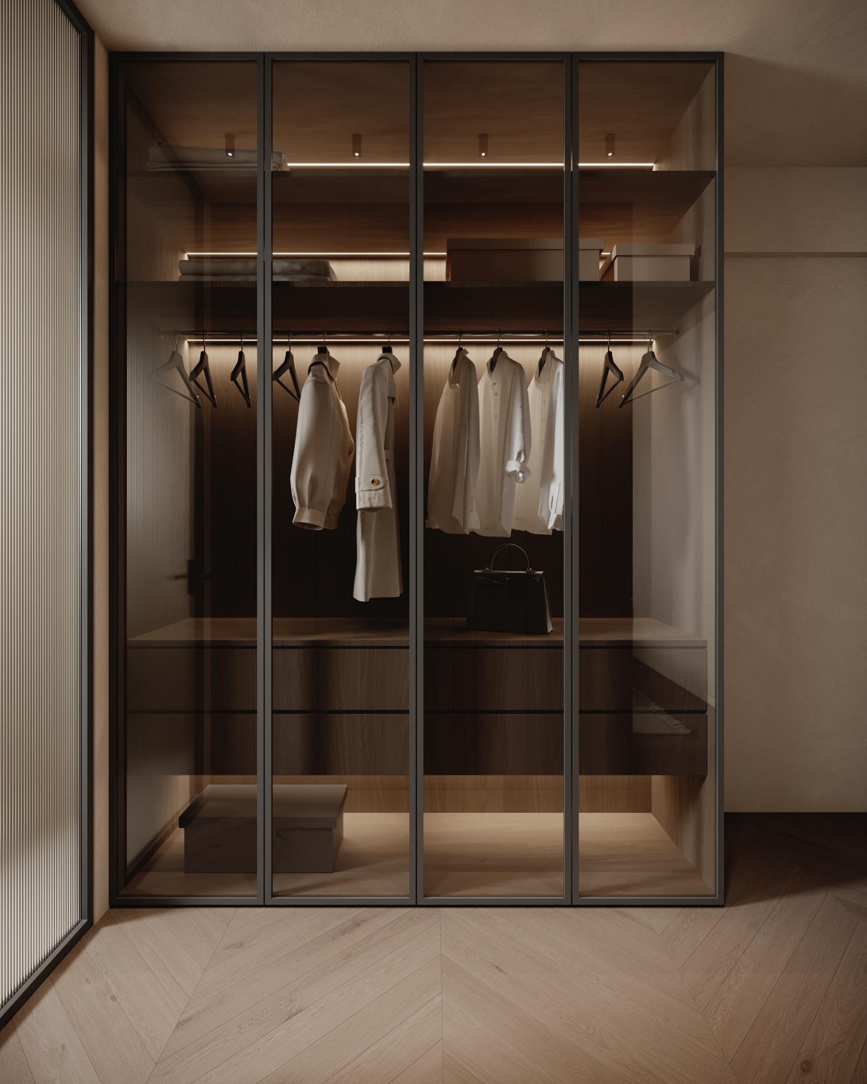
The studio’s signature style is clean, inviting, modern, and distinct.
Services
What we do
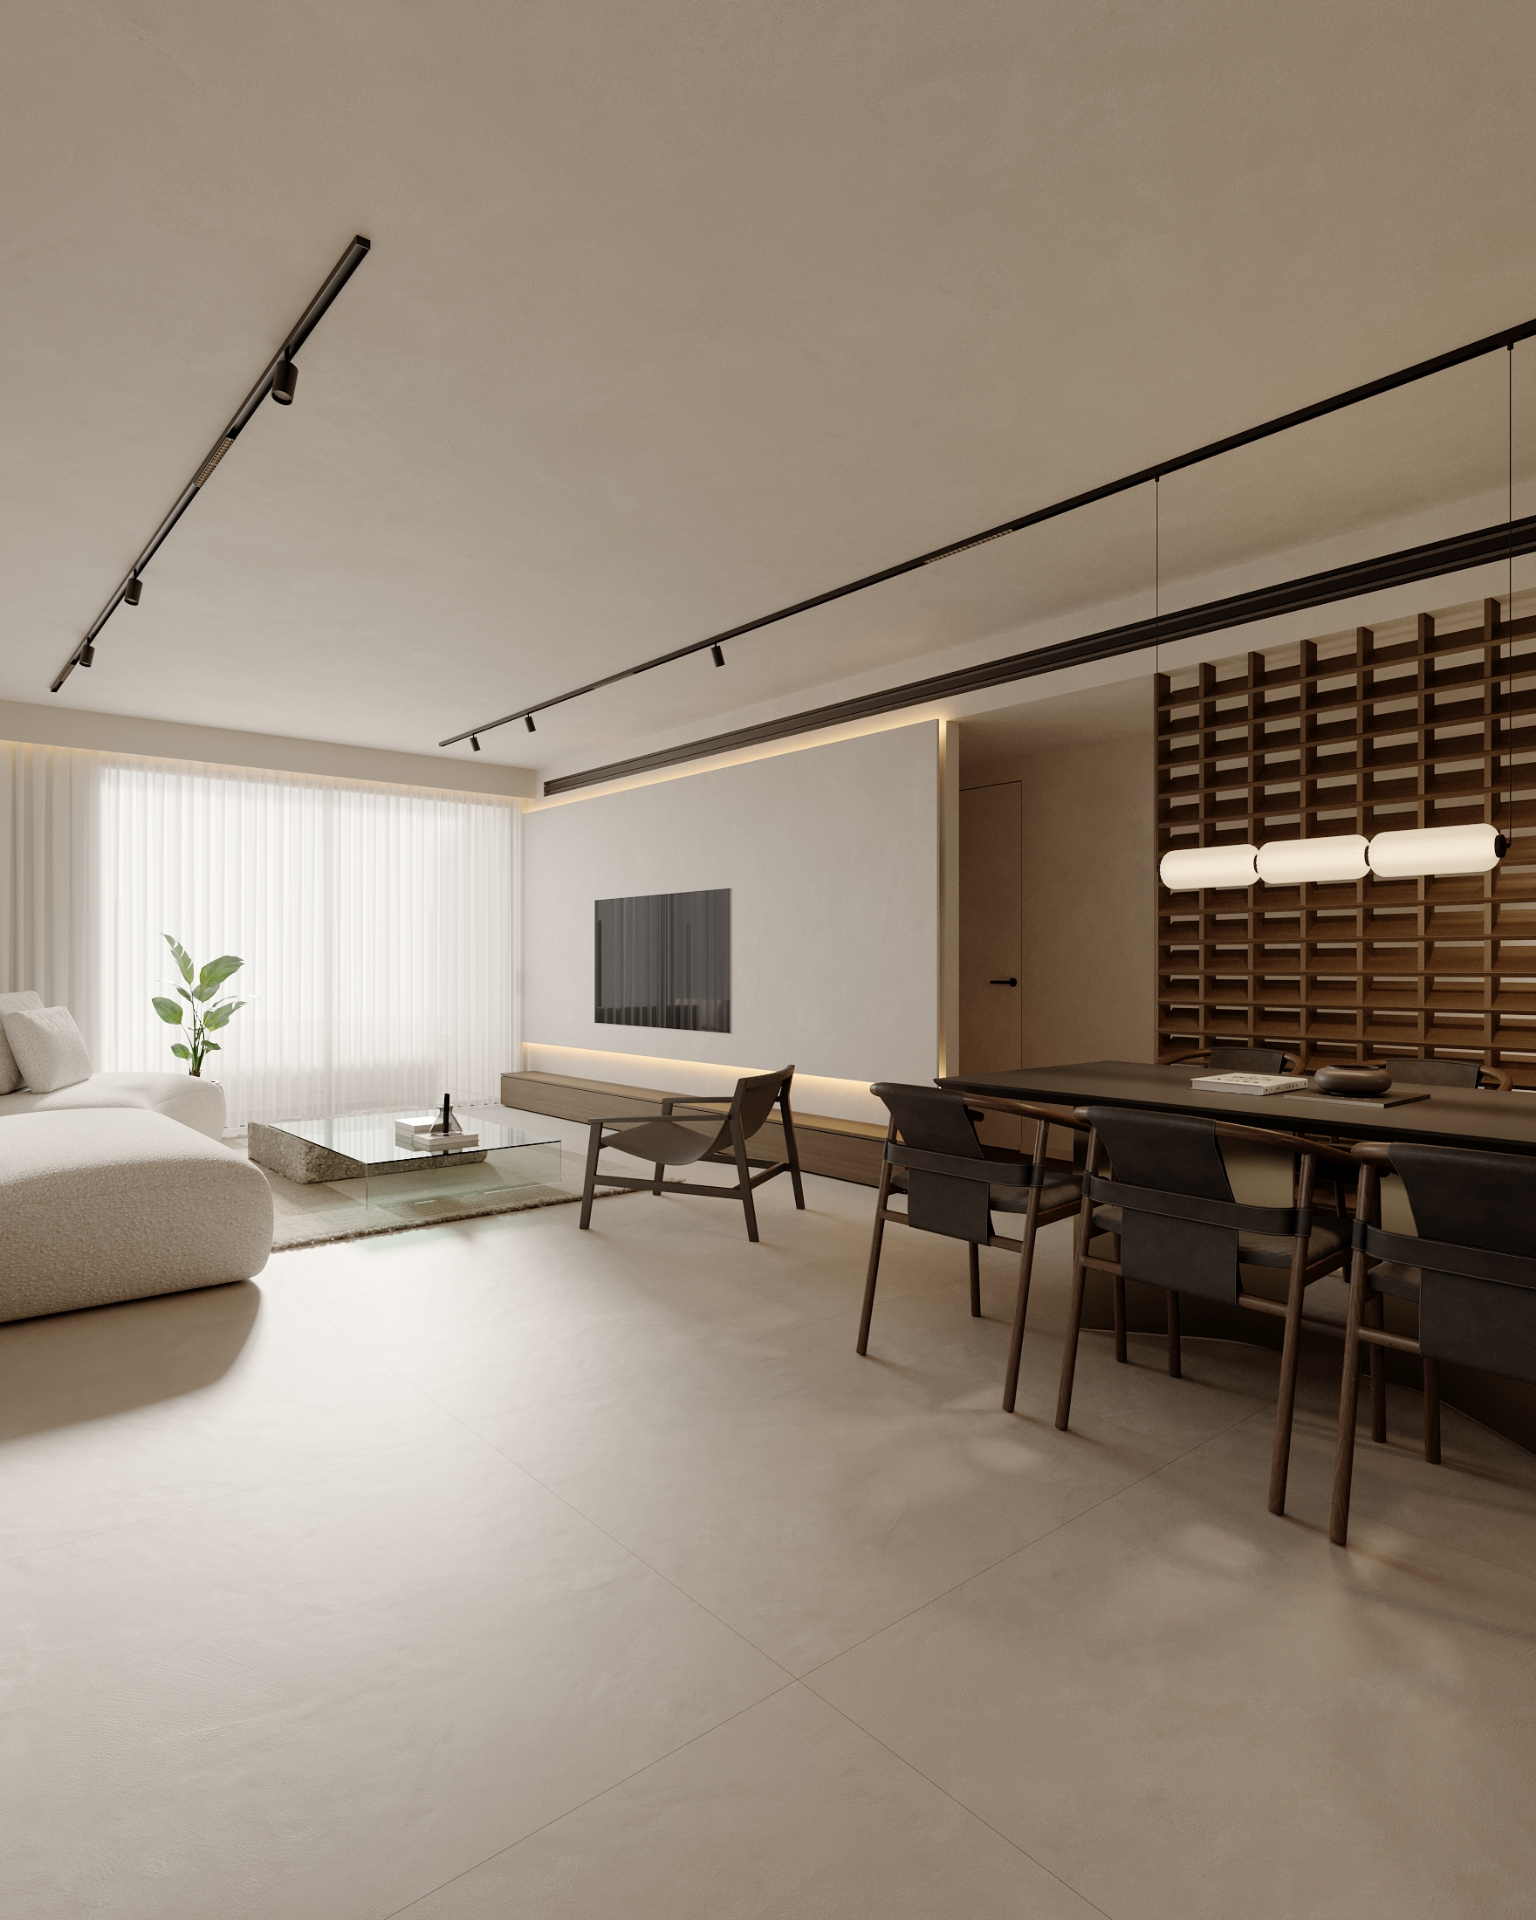
Interior Design for Private Spaces
Homes & Apartments
- Renovation guidance for existing spaces
- Initial planning from the pre-construction purchase stage
- Personalized design tailored to the space and the client's lifestyle, based on a detailed client profile
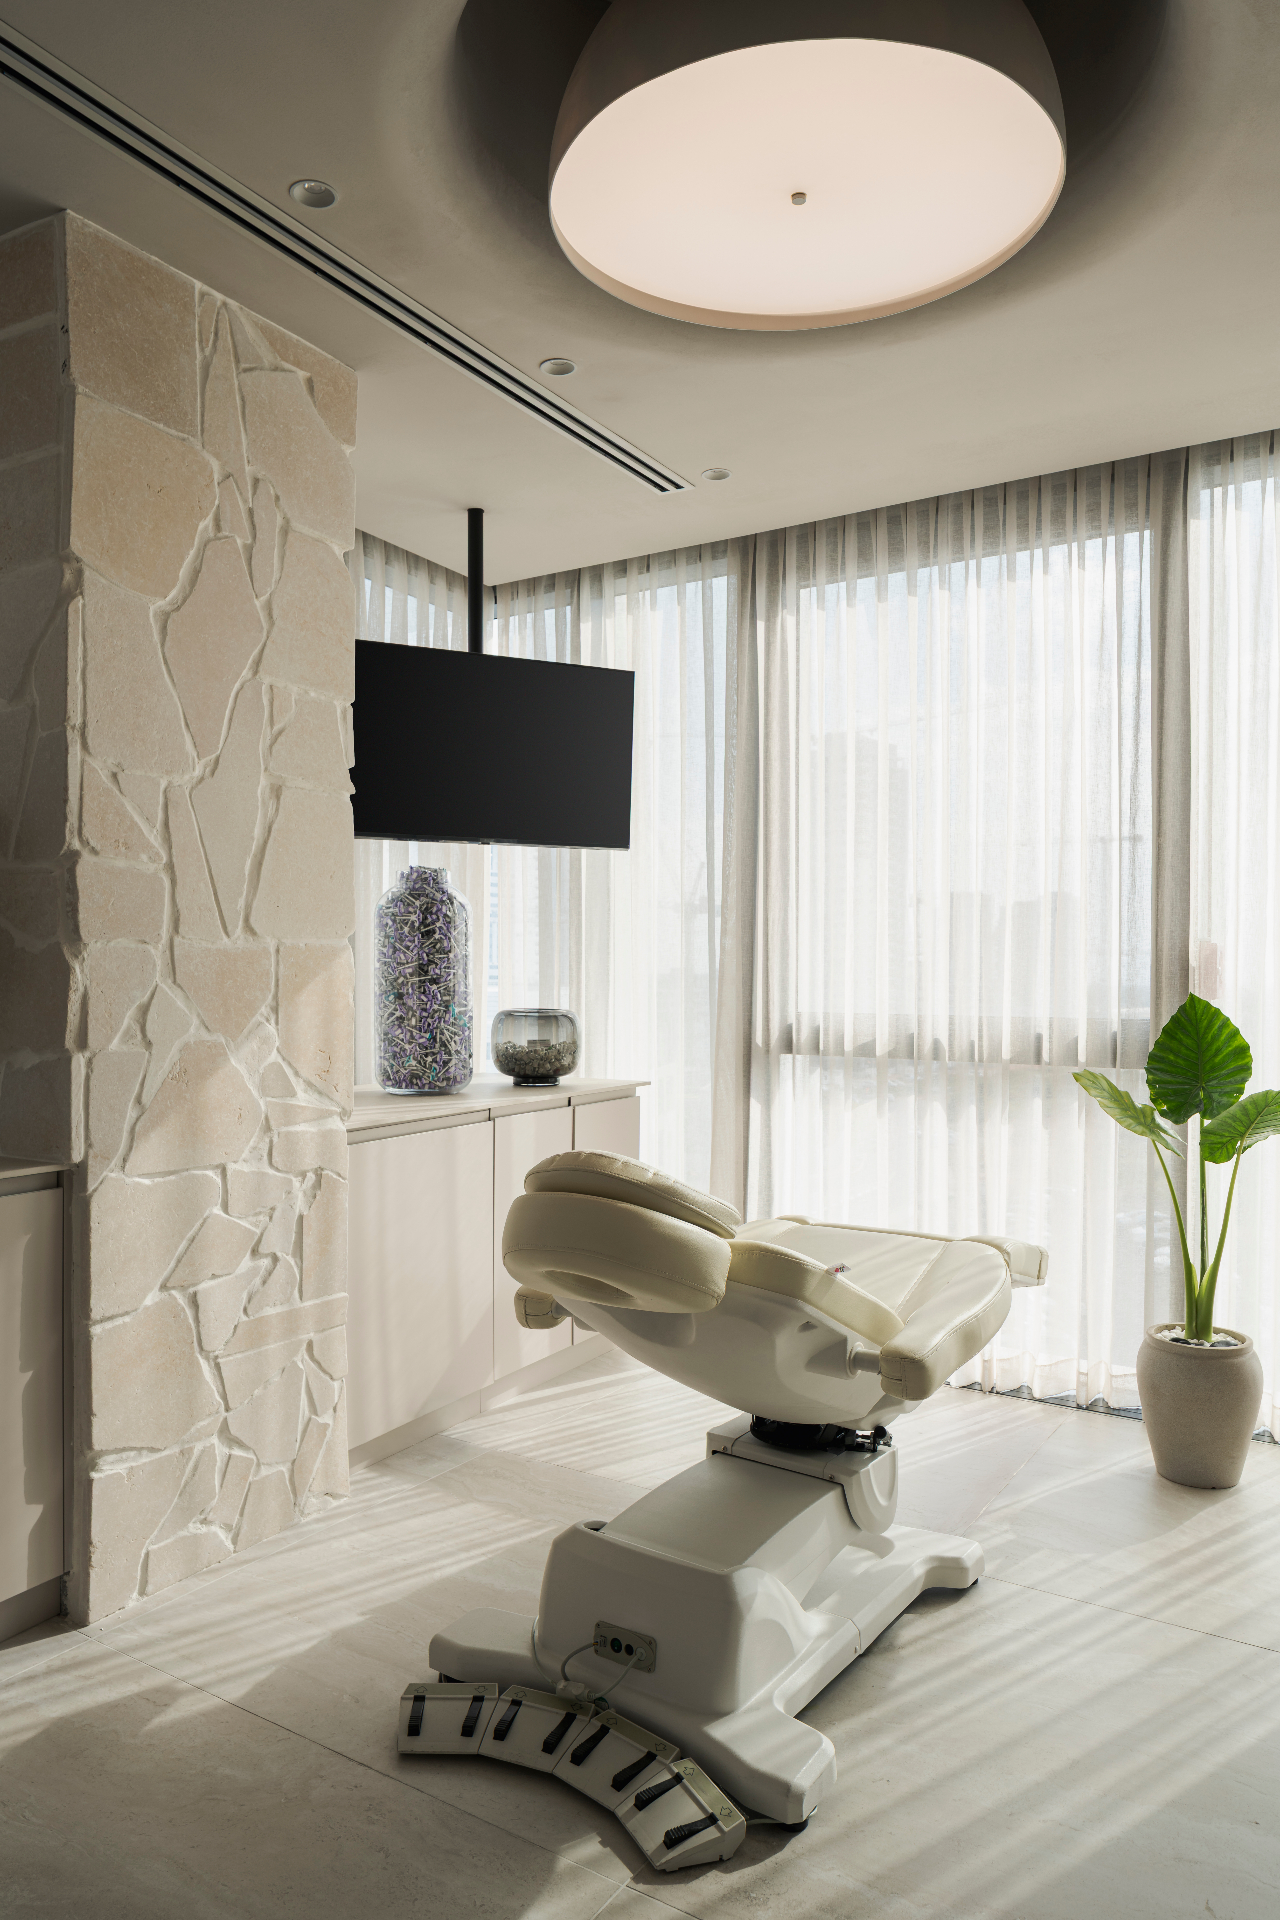
Commercial Interior Design
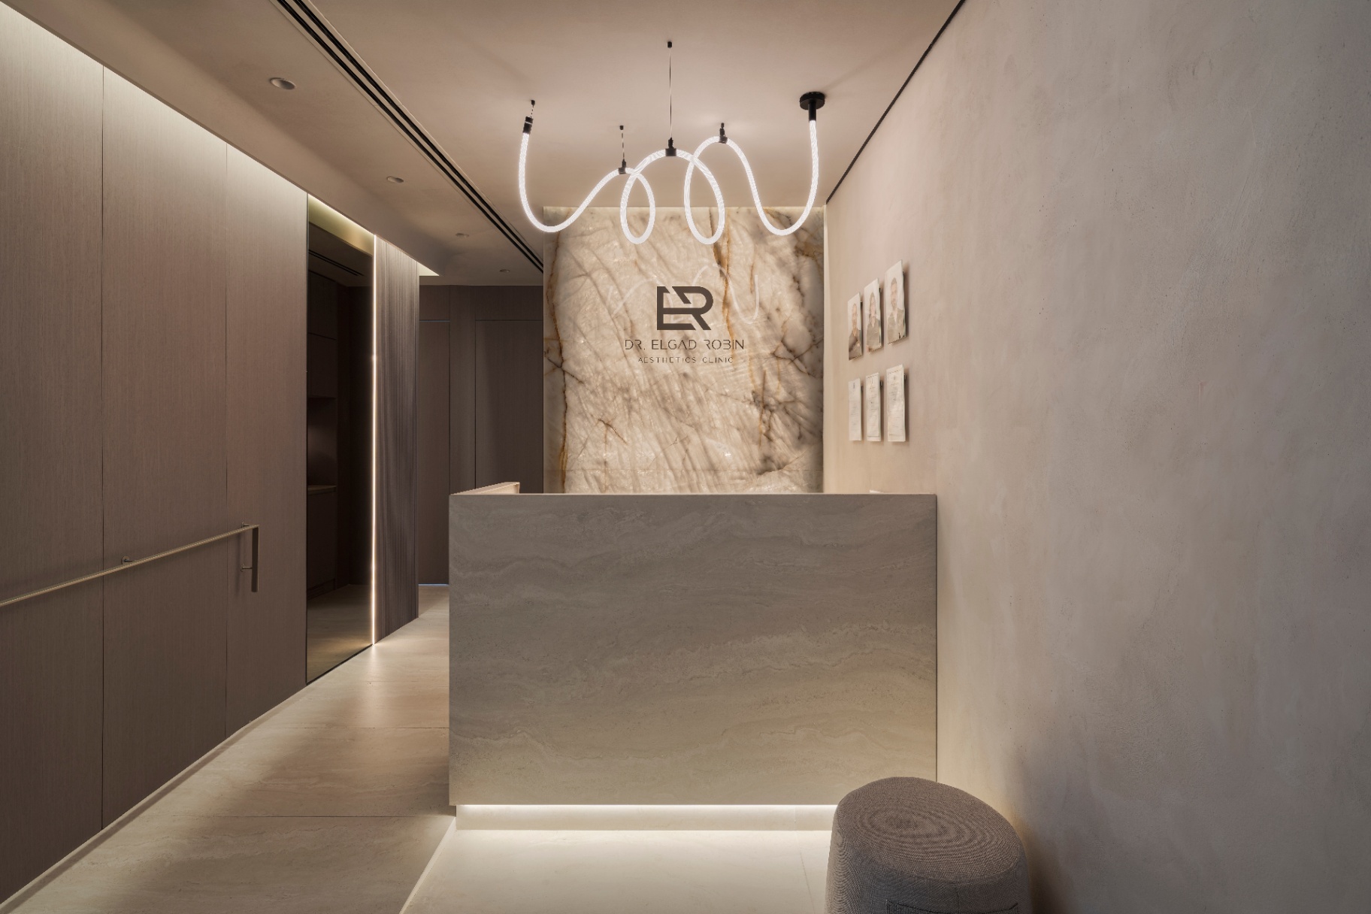
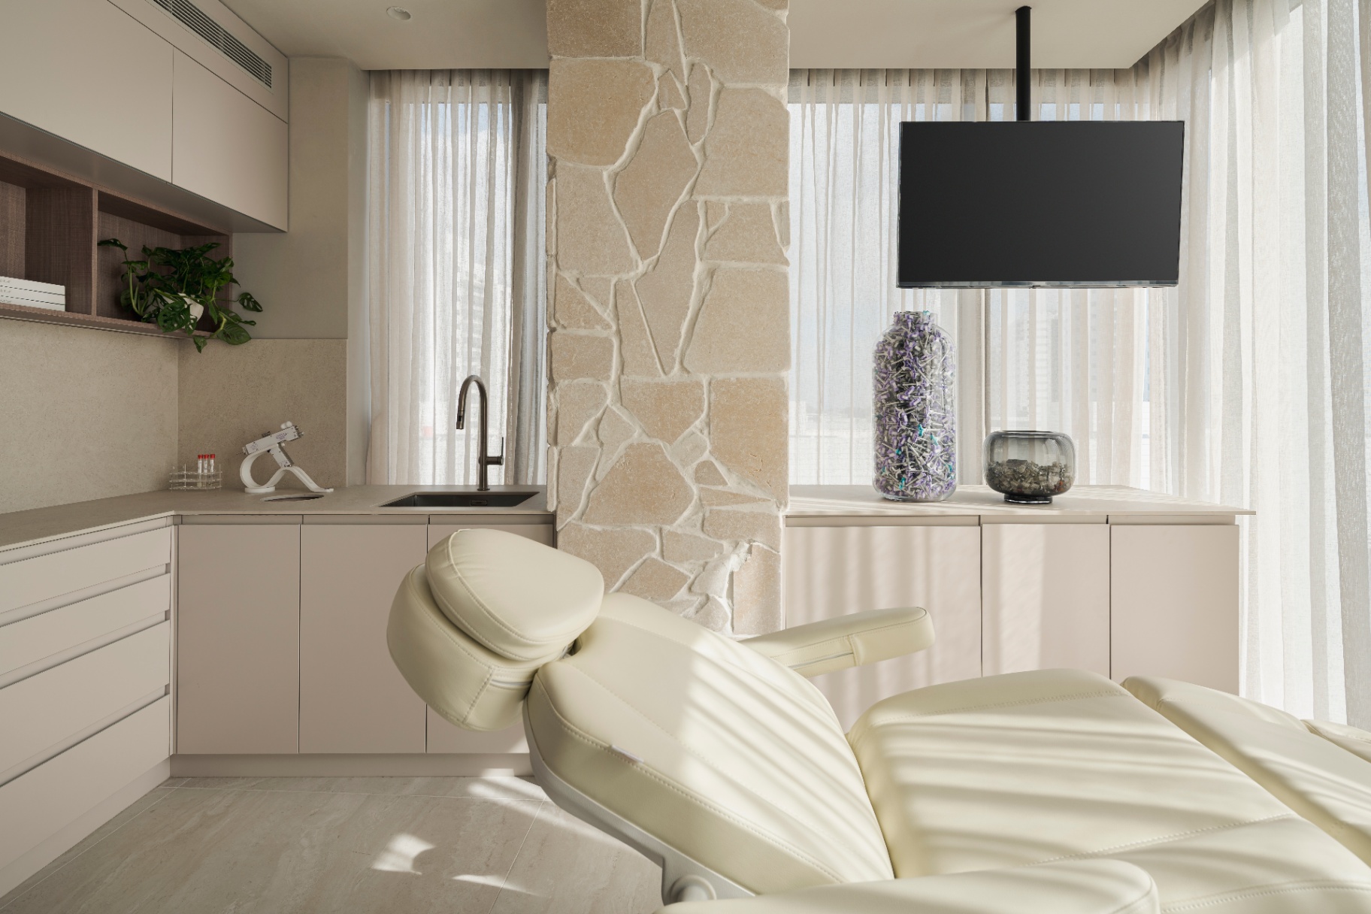
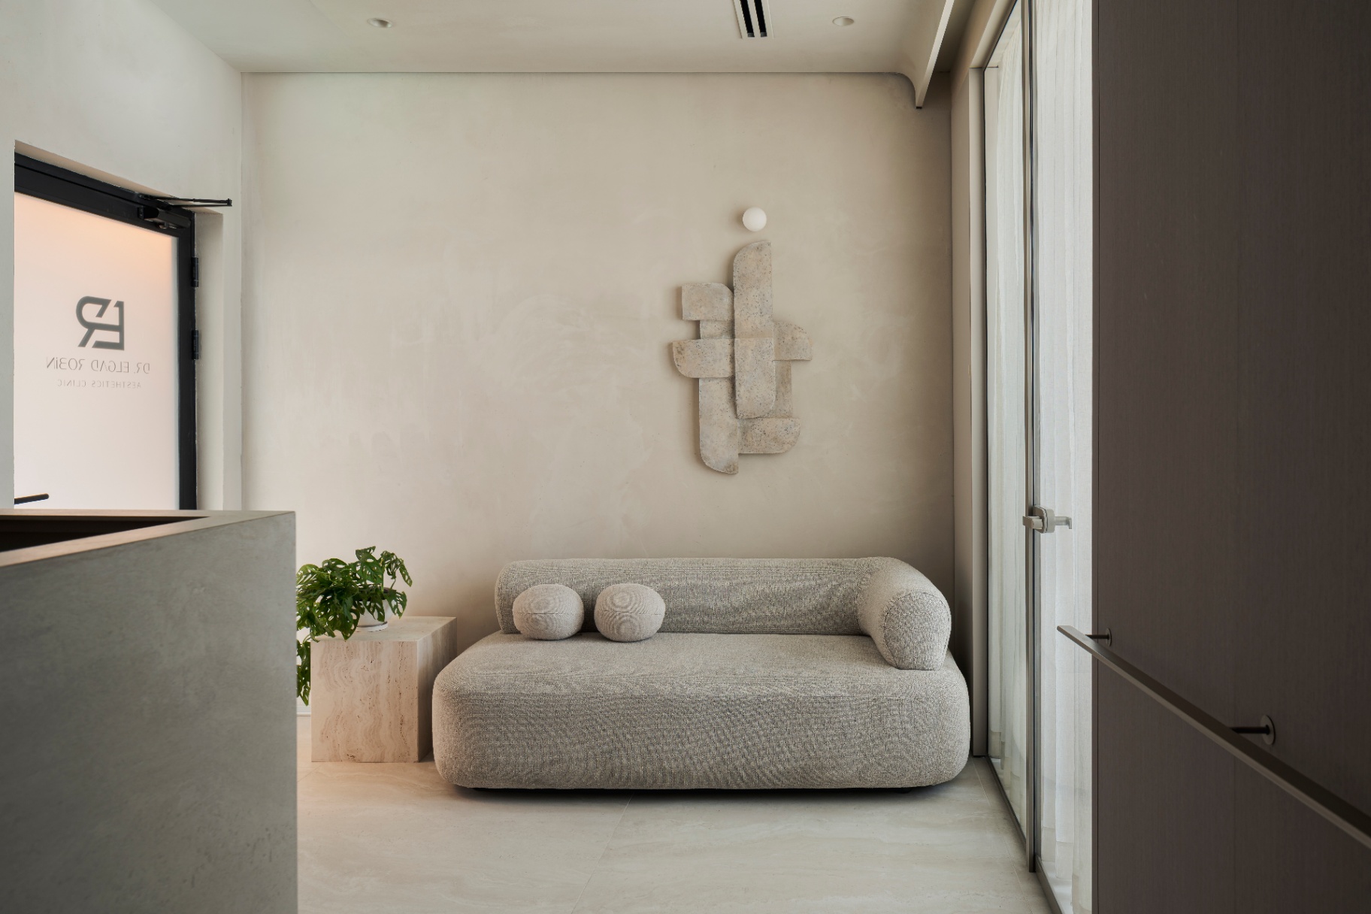
Offices · Retail Stores · Clinics · Fitness Studios
- Planning for shell spaces and existing interiors
- Coordination and collaboration with consultants
- Focus on customer experience, functionality, and uniqueness
- Full guidance from the concept stage through execution
Spaces
Projects
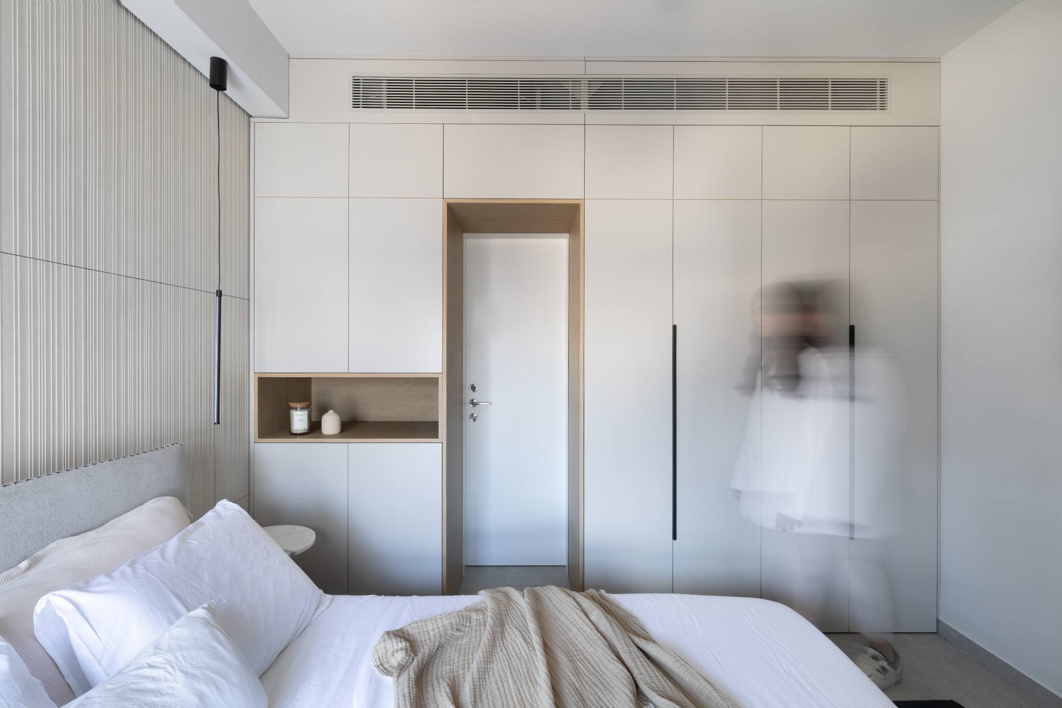
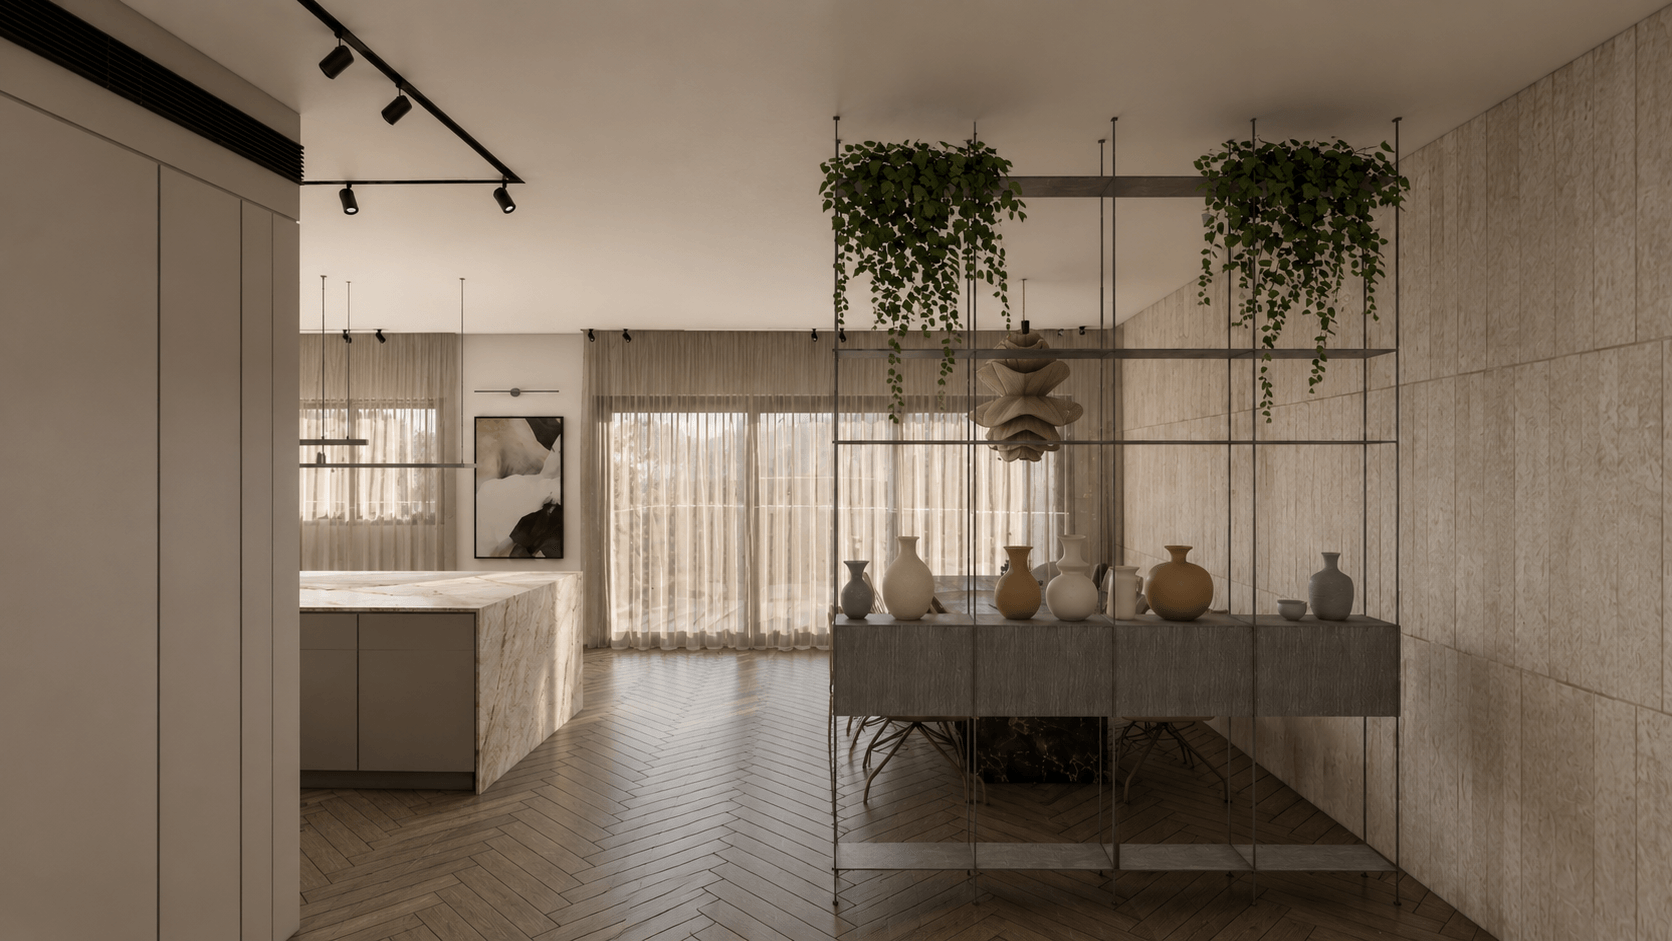
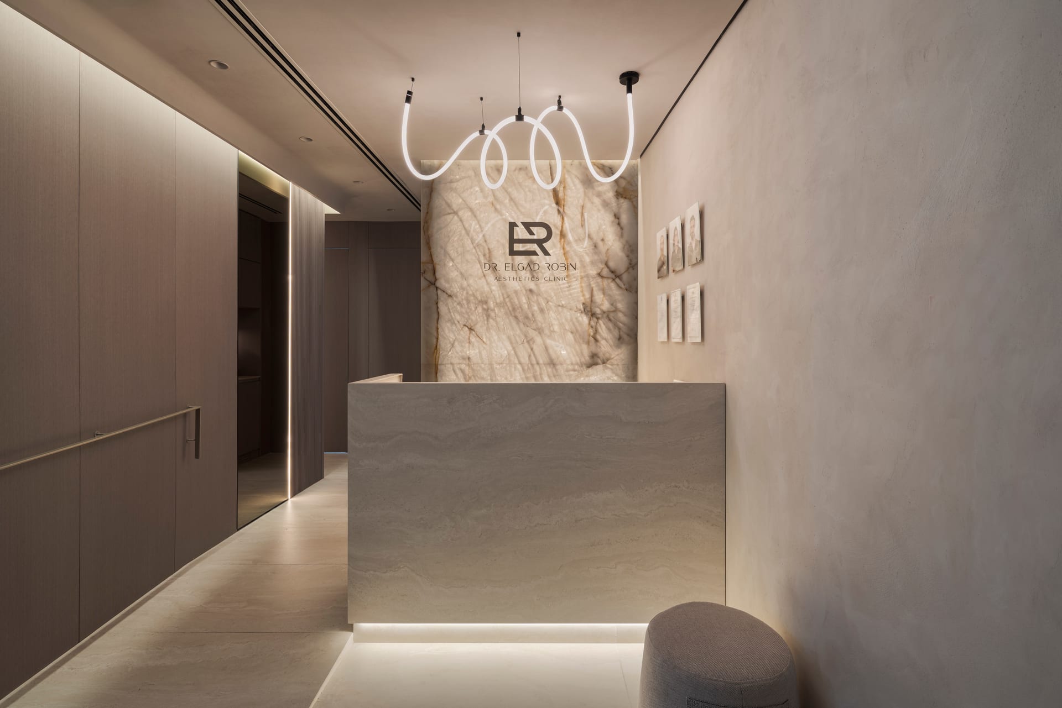
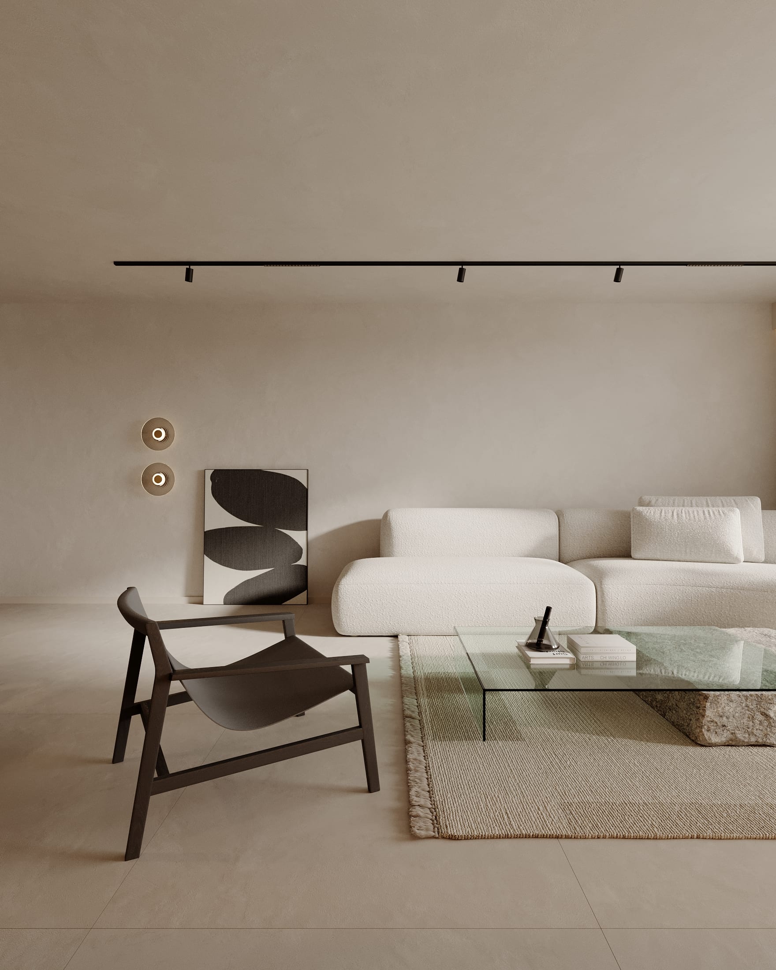
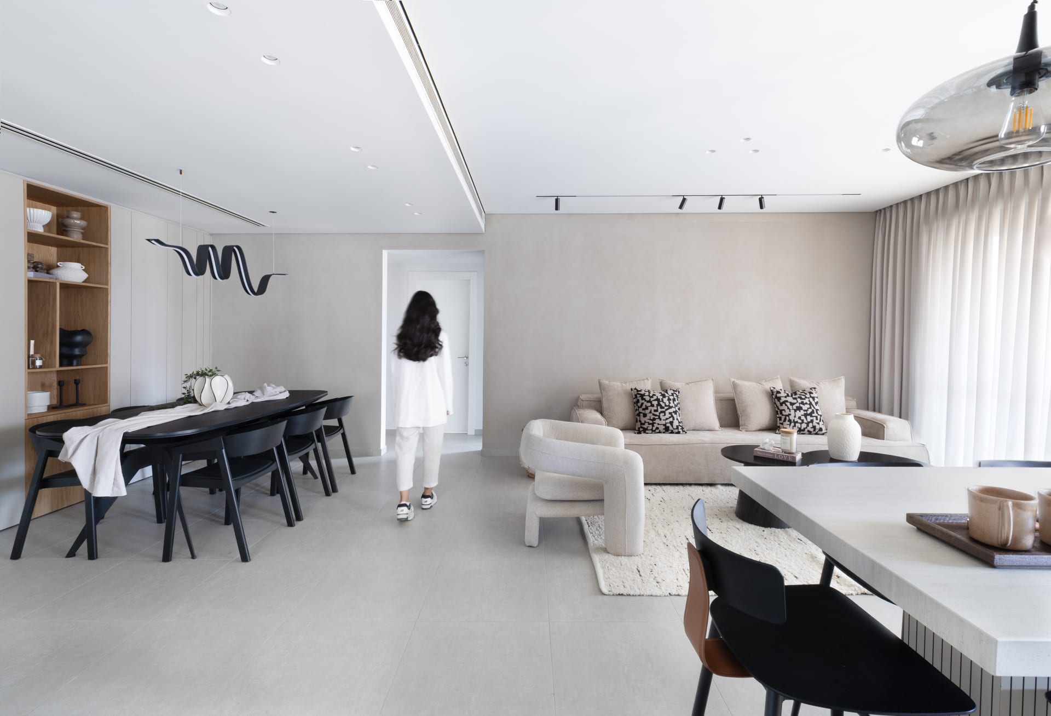
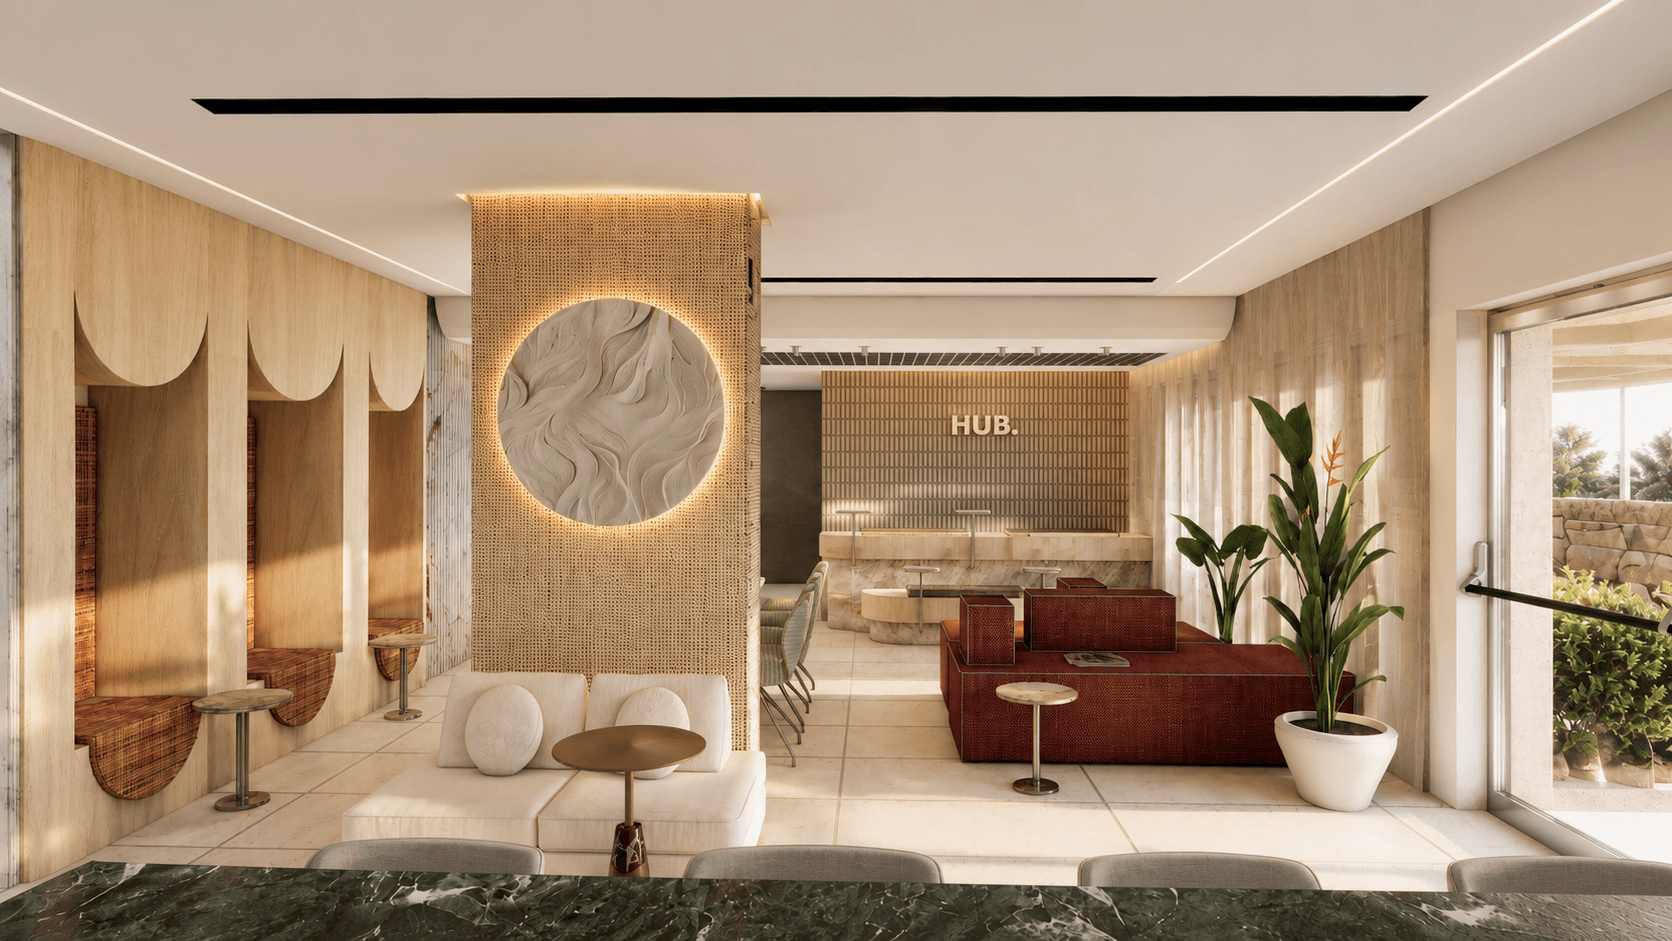
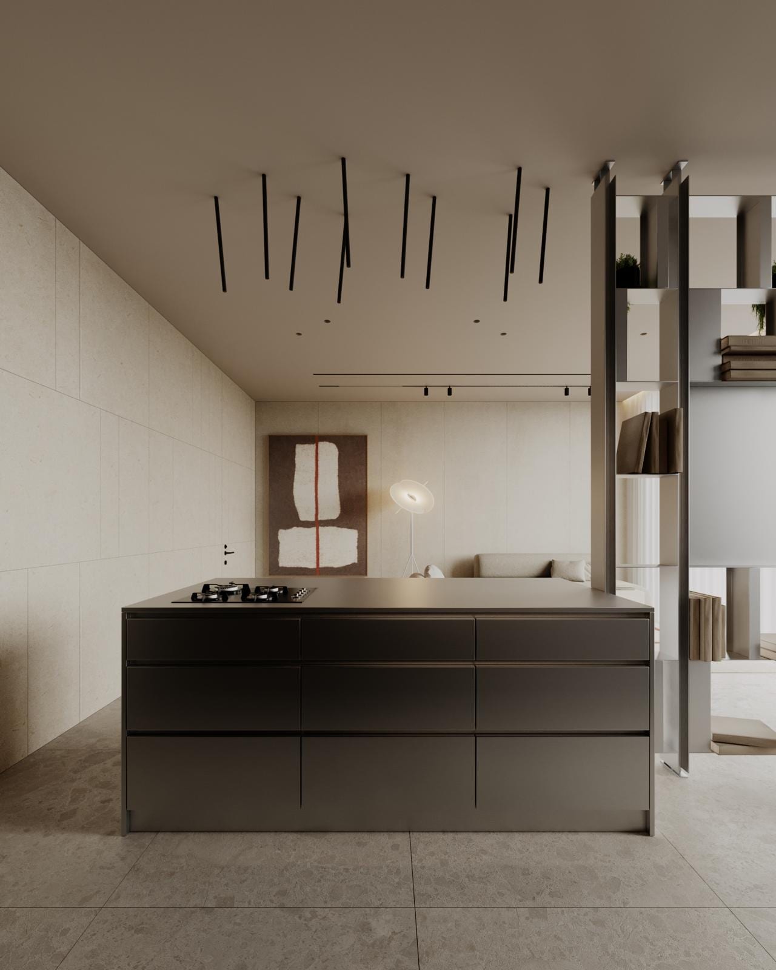
Clean lines, refined materials, and thoughtful details come together to create spaces that feel timeless, functional, and deeply intentional.
THE PROCESS
Designing a New Project — Planning & Concept Development.
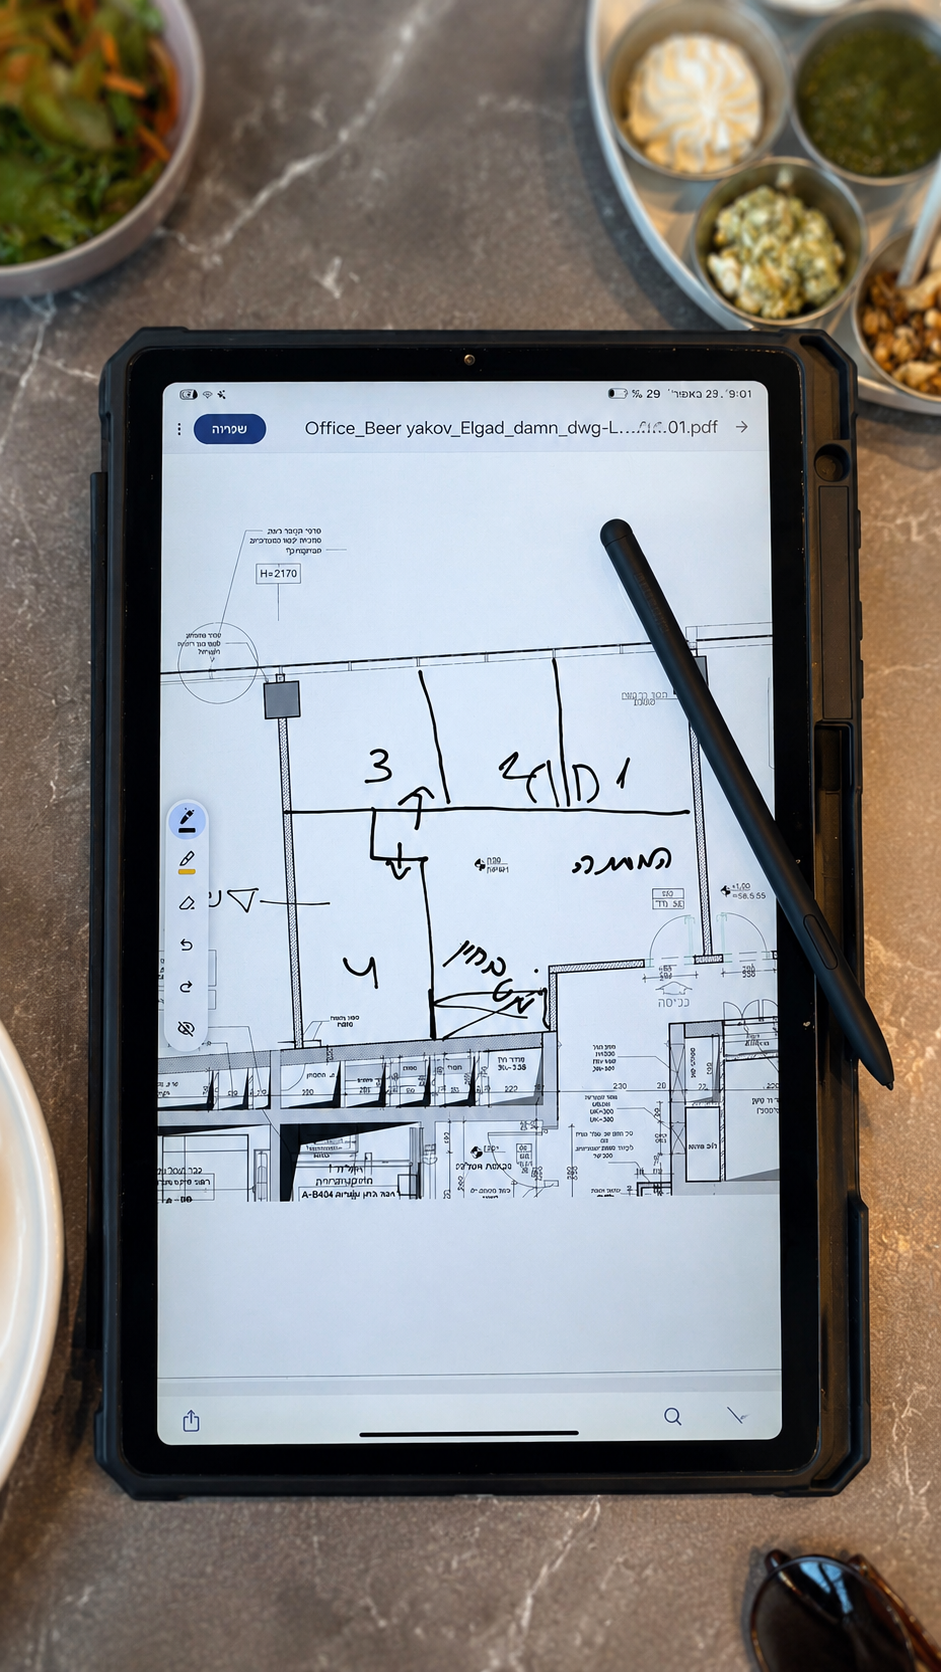
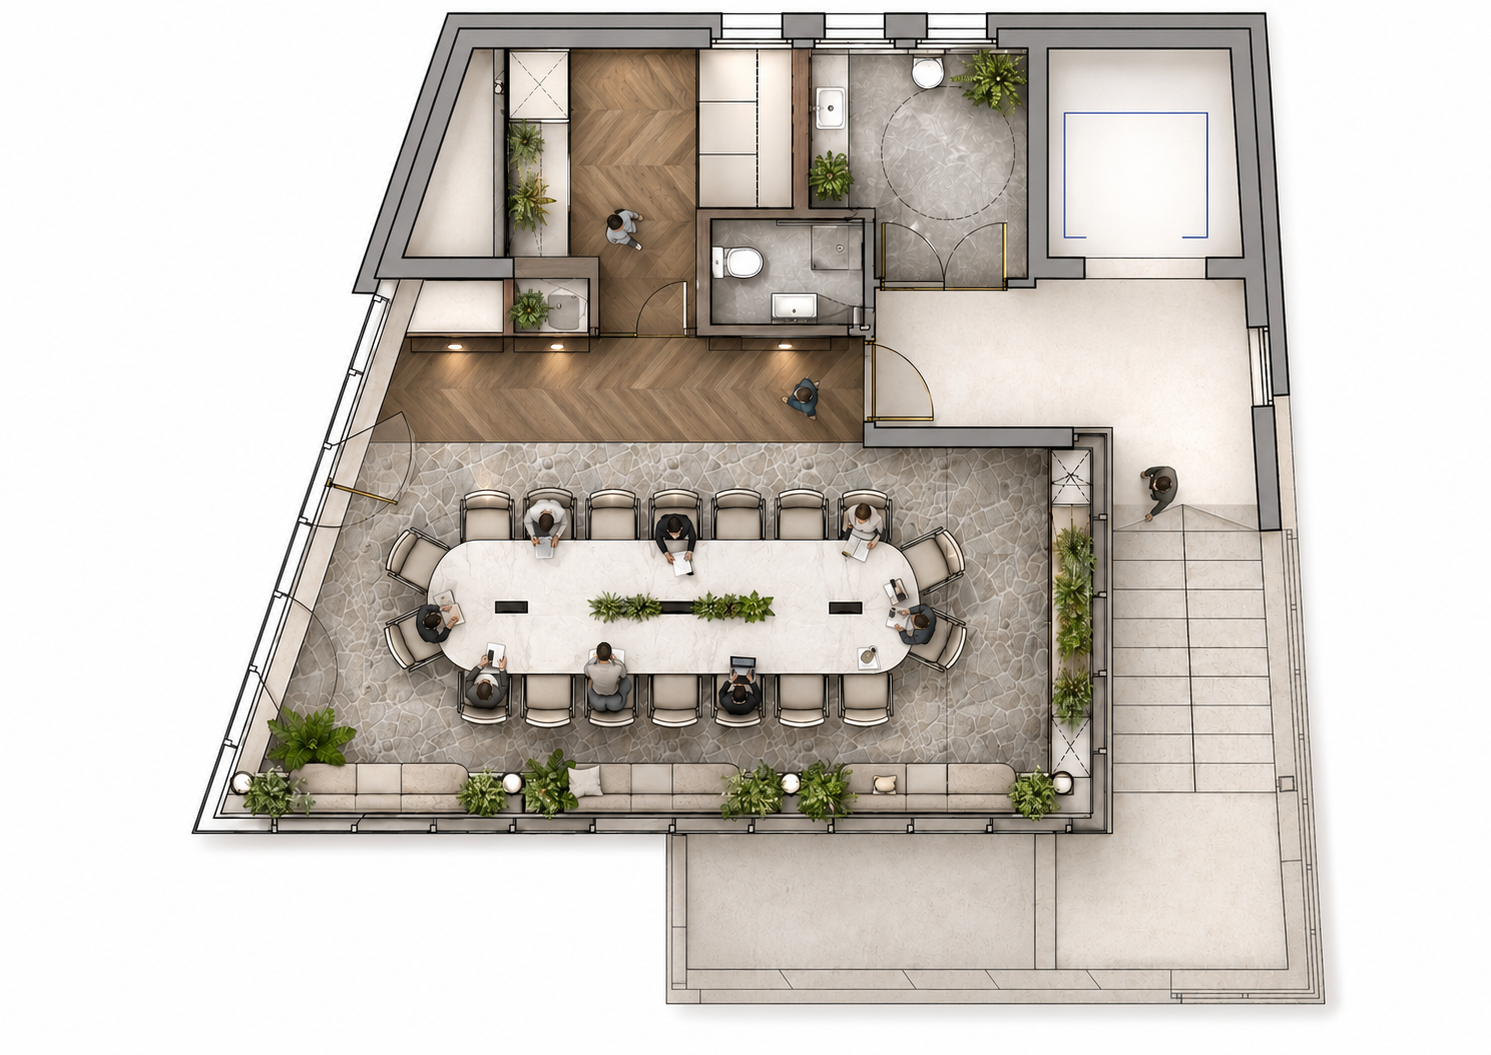
Following the initial client brief, we prepare alternative layout options. Once presented, we typically refine these into a final, comprehensive layout that blends the client's favorite elements from both options.
Following the initial client brief, we prepare alternative layout options. Once presented, we typically refine these into a final, comprehensive layout that blends the client's favorite elements from both options.
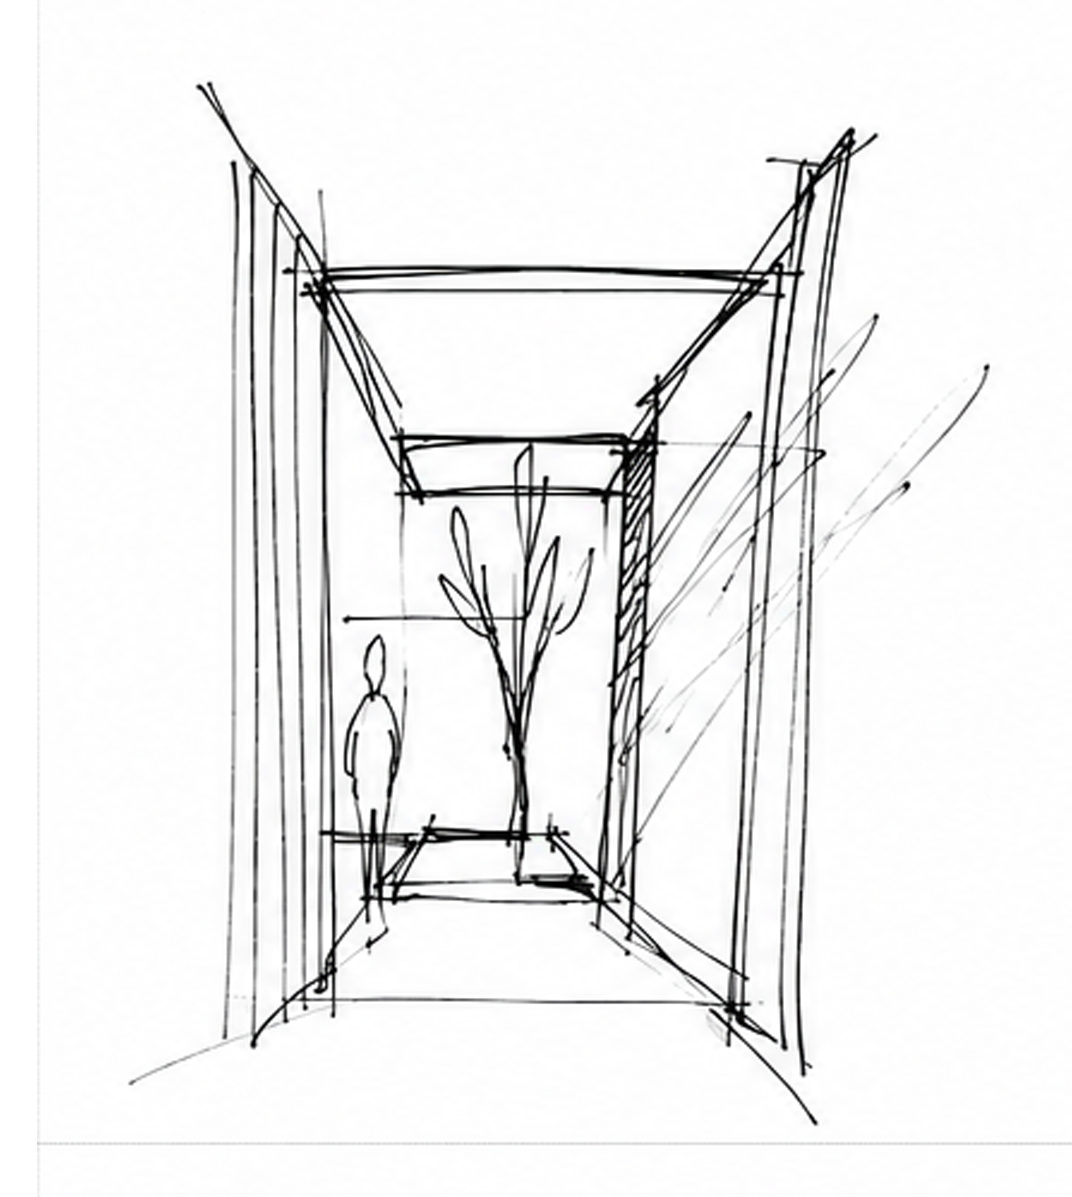
Zoning and spatial division, mapping out exact placements for flooring, ceilings, and walls.
Zoning and spatial division, mapping out exact placements for flooring, ceilings, and walls.
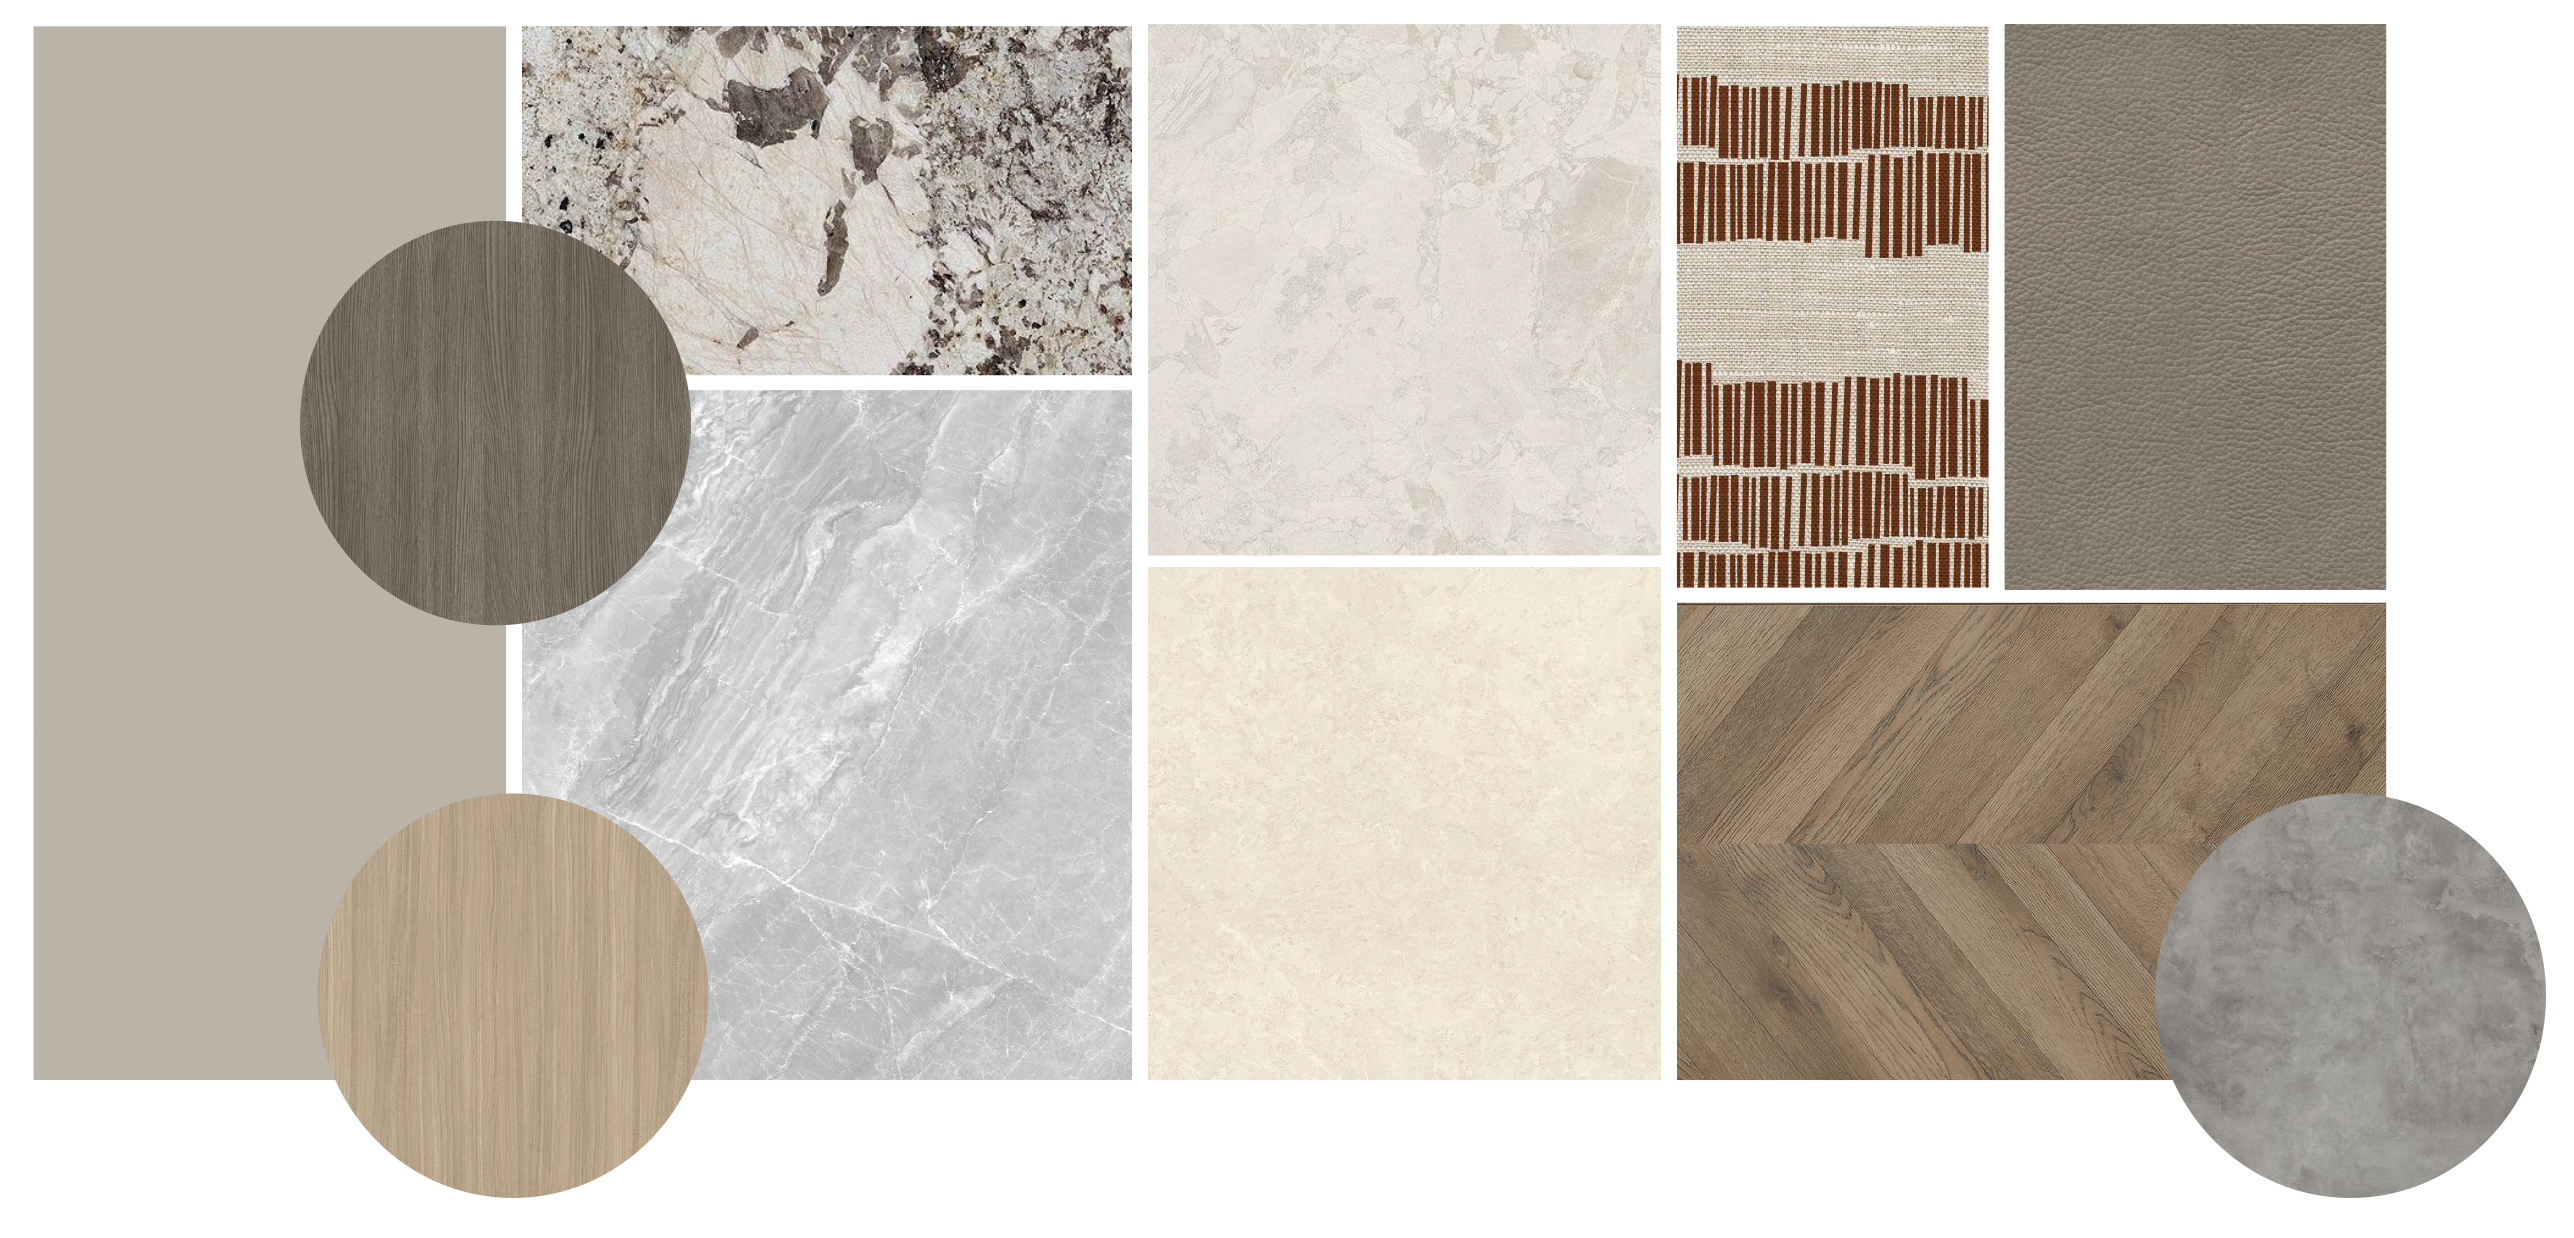
A curated presentation of materials, textures, and visual inspirations to bring the design concept to life.
A curated presentation of materials, textures, and visual inspirations to bring the design concept to life.
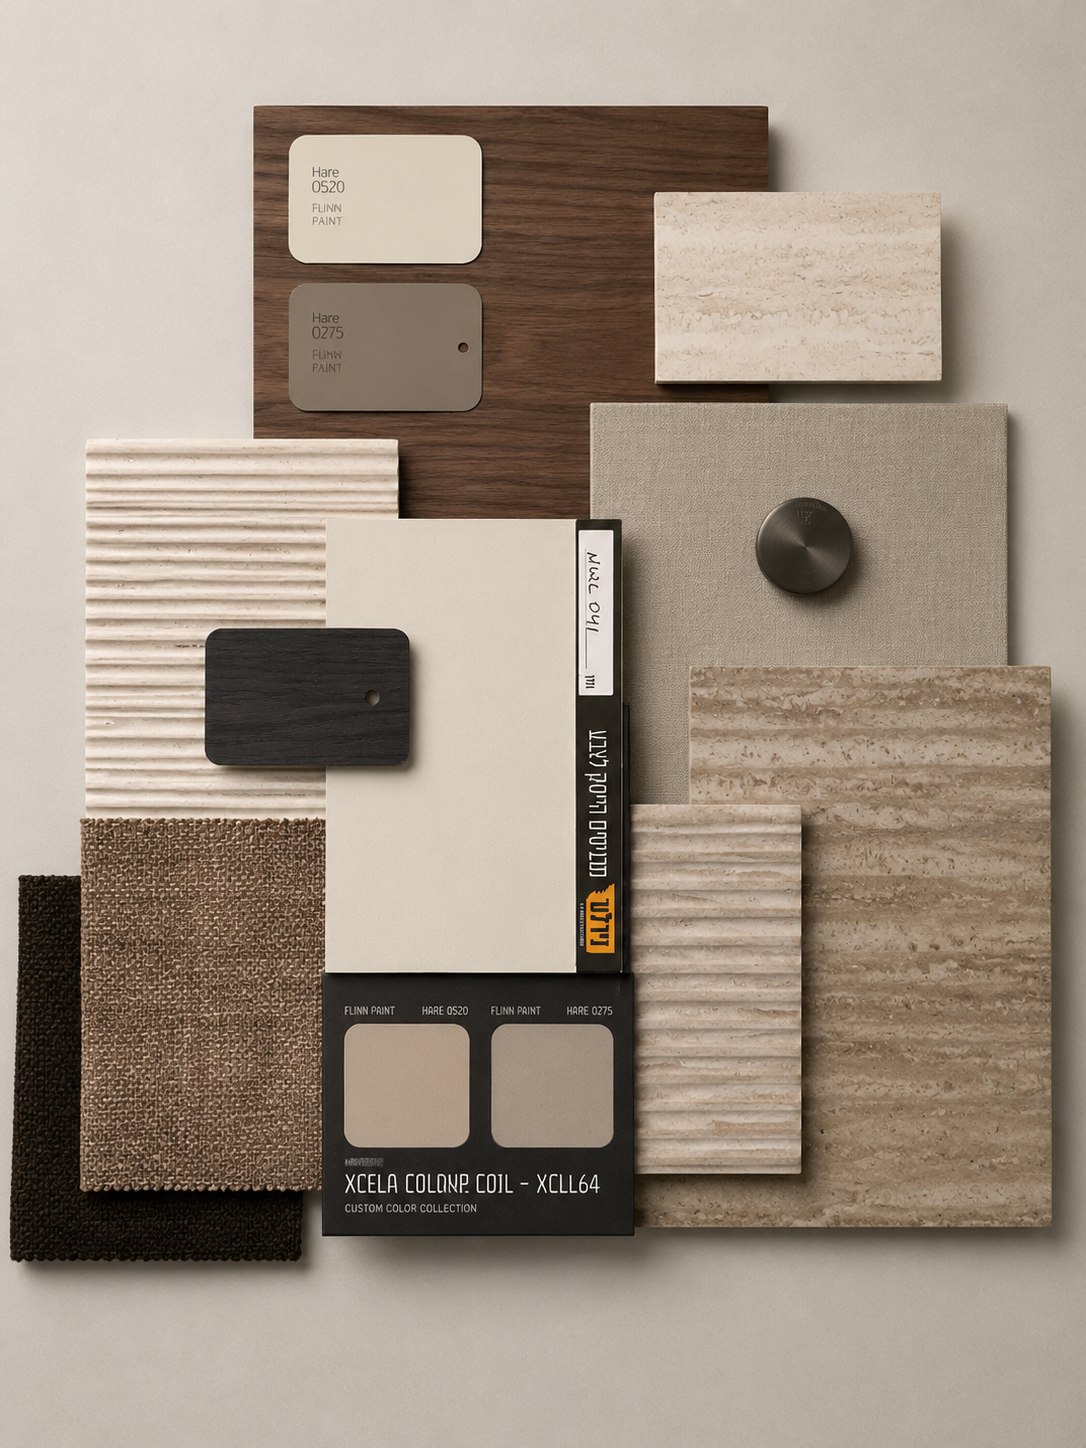
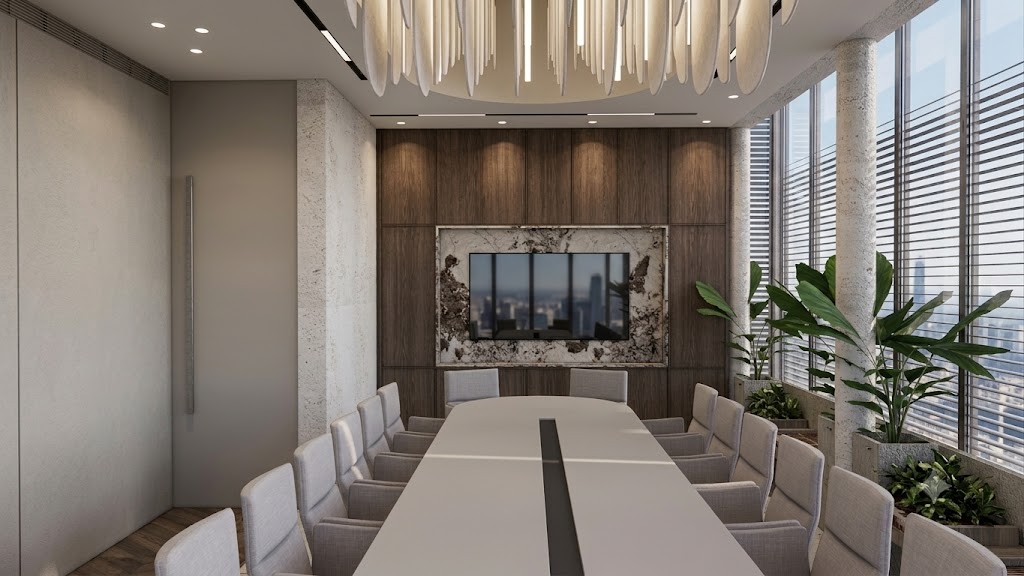
A realistic visualization of how the space will look and feel in terms of design and materials. This crucial step helps us finalize the aesthetic with the client, opening the door to creating a detailed set of execution plans that covers every single technical aspect.
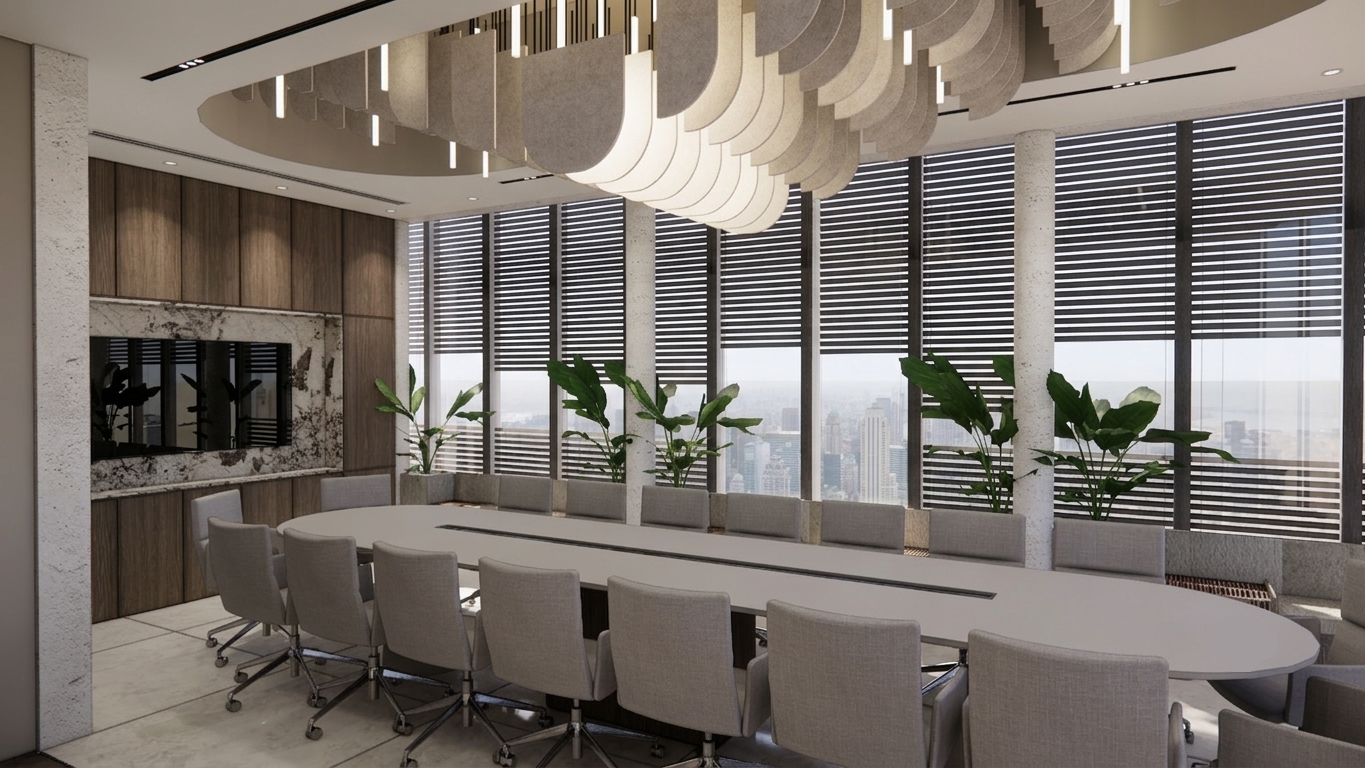
A realistic visualization of how the space will look and feel in terms of design and materials. This crucial step helps us finalize the aesthetic with the client, opening the door to creating a detailed set of execution plans that covers every single technical aspect.
“God is in the details.”
Mies van der Rohe